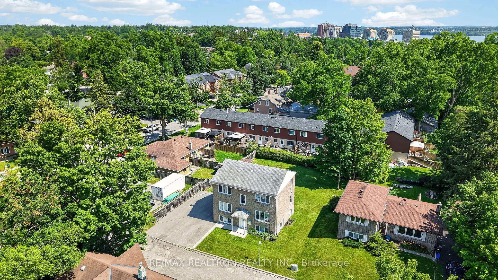
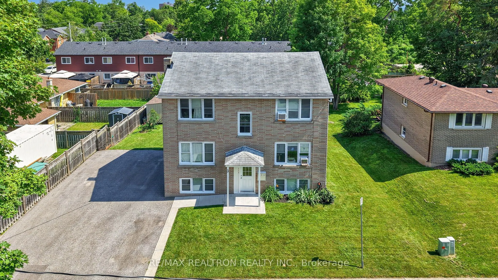
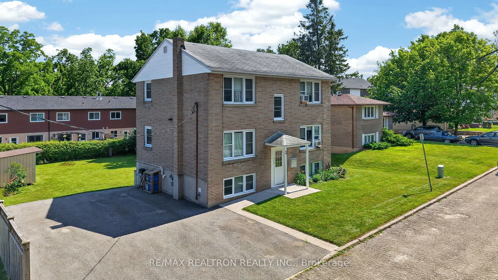
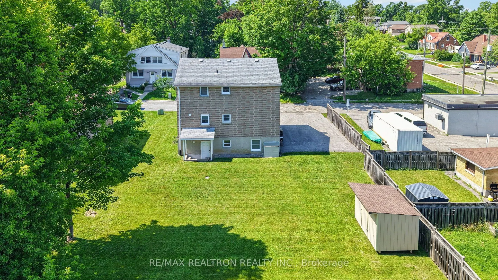
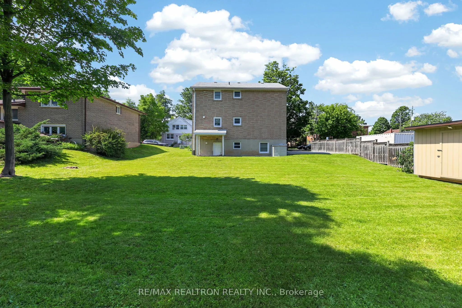
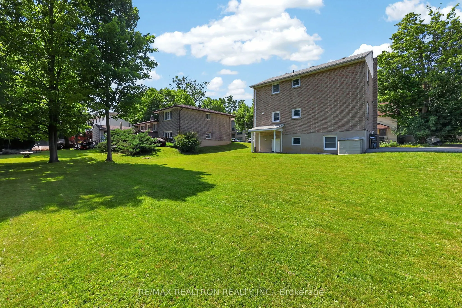
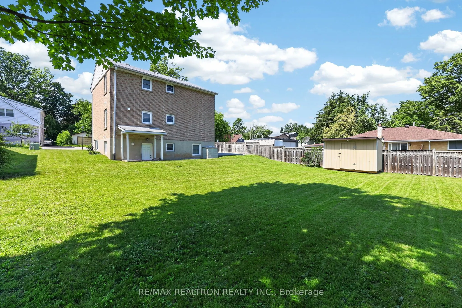
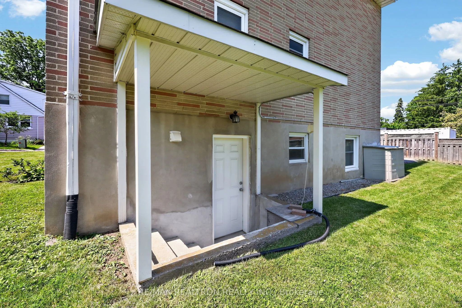
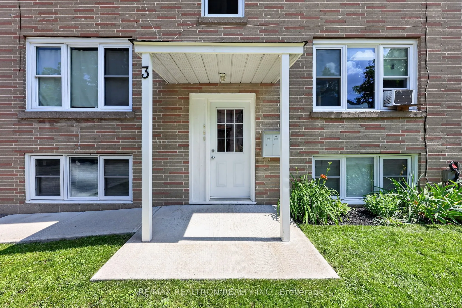
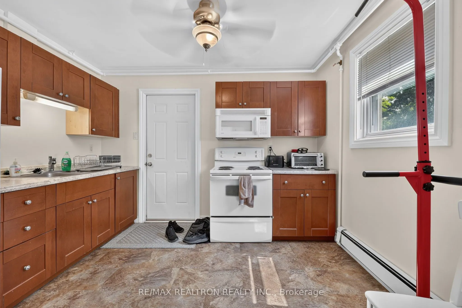
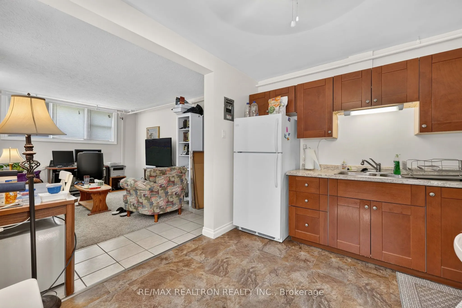
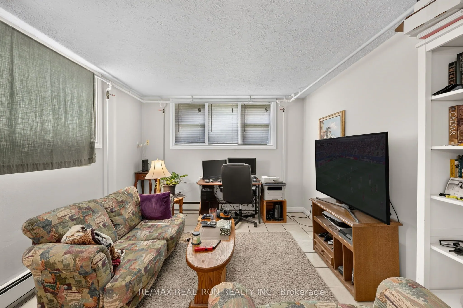
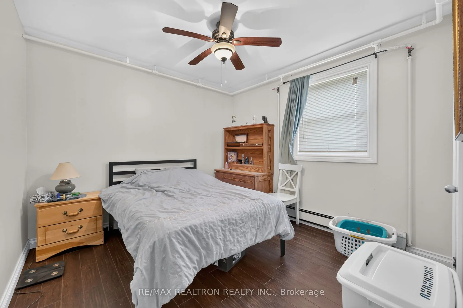
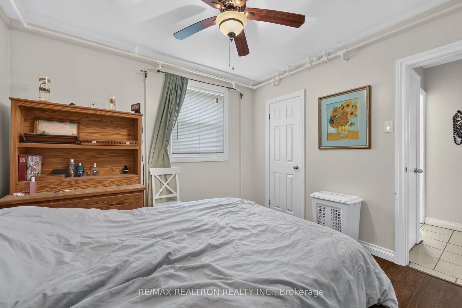
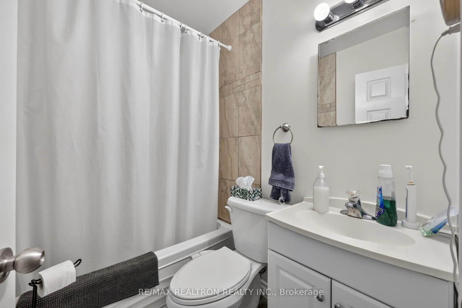
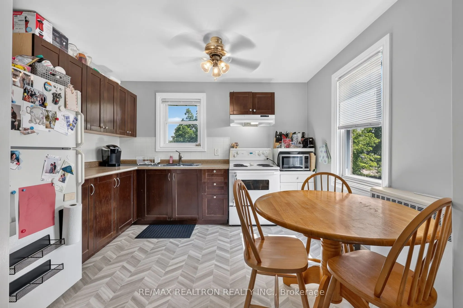
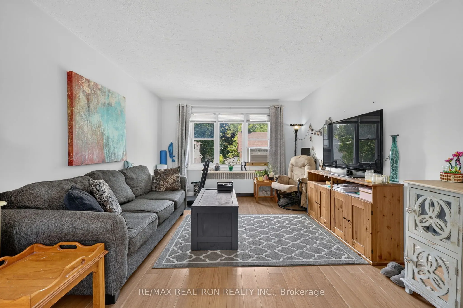
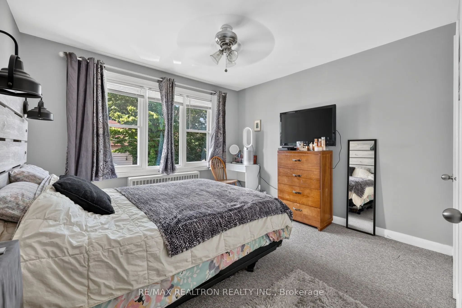
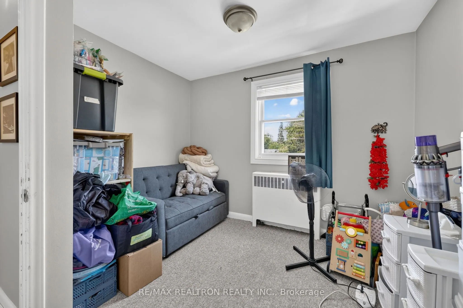
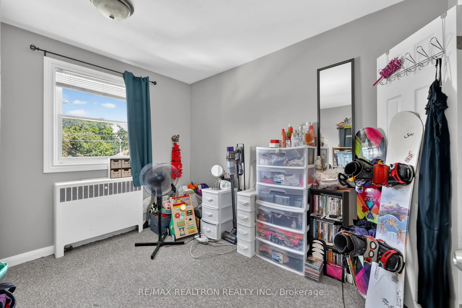
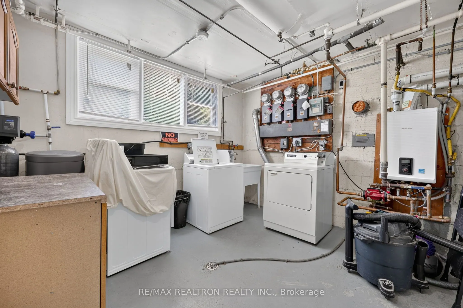
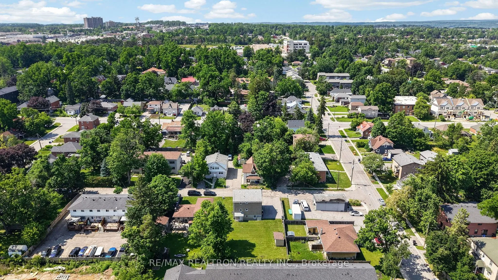
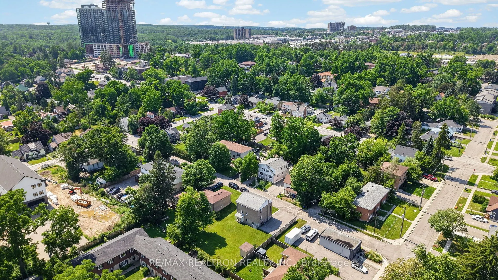
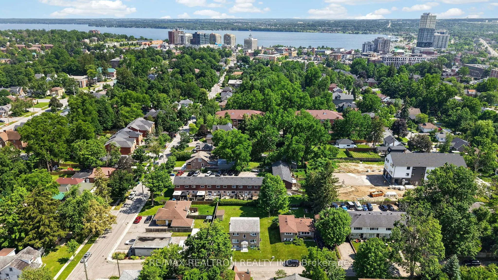
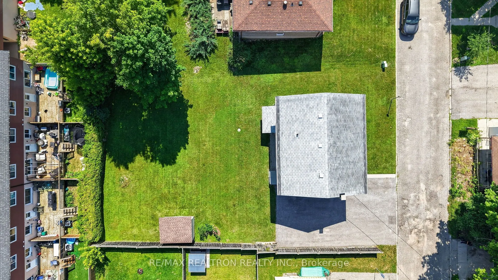
Solid brick triplex in a desirable, quiet Barrie neighbourhood, offering an excellent opportunity for investors looking to expand their portfolio and unlock future value. This well-maintained property features two 2-bedroom units and one 1-bedroom unit, all currently tenanted. The standout feature i...s the exceptionally large lot, offering exciting potential for an even larger future redevelopment or the possibility of adding an even larger 4 STOREY additional income-producing rental building on the property (subject to municipal approvals and due diligence). Additional features include paved parking for numerous vehicles, coin-operated laundry, all appliances: refrigerators and stoves, and efficient heating. Conveniently located close to Bayfield Street, downtown Barrie, shopping, transit, amenities and major commuter routes. Please allow a minimum of 48 hours notice for all showings. Do not approach or disturb tenants directly.
Full Property Details
Interior
Bedrooms
5
Total Bedrooms
5
Washrooms
3
Square Footage
1500-2000 sqft
Basement
Full,Apartment,Finished
Heating Source
Other
Heating Fuel
Radiant
Air Conditioning
Window Unit(s)
Family Room
Yes
Kitchens
3
Total Kitchens
3
Fireplace Features
No
Bedrooms
5
Total Bedrooms
5
Washrooms
3
Square Footage
1500-2000 sqft
Basement
Full,Apartment,Finished
Heating Source
Other
Heating Fuel
Radiant
Air Conditioning
Window Unit(s)
Family Room
Yes
Kitchens
3
Total Kitchens
3
Fireplace Features
No
Exterior
Depth
111.77
Front
68.73
Driveway
Private Triple
Lot Size
69 x 111.77 ft
Pool
None
Parking Spaces
6
Total Parking Spaces
6.00
Parking Description
None
Garage Spaces
0
Zoning
RM2
Depth
111.77
Front
68.73
Driveway
Private Triple
Lot Size
69 x 111.77 ft
Pool
None
Parking Spaces
6
Total Parking Spaces
6.00
Parking Description
None
Garage Spaces
0
Zoning
RM2
Building Description
Style
3-Storey
Home Type
Apartment
Subtype
Triplex
Property Orientation
South
Exterior Finish
Brick
Sewers
Sewer
Water Supply
Municipal
Possession Date
No Data
Style
3-Storey
Home Type
Apartment
Subtype
Triplex
Property Orientation
South
Exterior Finish
Brick
Sewers
Sewer
Water Supply
Municipal
Possession Date
No Data
Community
Community
Wellington
Community
Wellington
Taxes & Fees
Taxes
$5,082.32 /yr
Tax Year
2025
Occupancy
Tenant
Taxes
$5,082.32 /yr
Tax Year
2025
Occupancy
Tenant
Room Types
Bathroom
4 Pc Bath
Dimensions 6.56 x 4.63 feet
30.37 sqft
Bathroom
4 Pc Bath
Dimensions 6.56 x 5.35 feet
35.1 sqft
Bedroom
-
Dimensions 10.6 x 10.33 feet
109.5 sqft
Bedroom
-
Dimensions 10.89 x 9.94 feet
108.25 sqft
Bedroom
-
Dimensions 13.22 x 11.55 feet
152.69 sqft
Kitchen
-
Dimensions 11.29 x 8.76 feet
98.9 sqft
Kitchen
-
Dimensions 11.29 x 8.79 feet
99.24 sqft
Living Room
-
Dimensions 14.83 x 11.29 feet
167.43 sqft
Living Room
-
Dimensions 14.9 x 11.29 feet
168.22 sqft
Utility Room
Combined w/Laundry
Dimensions 13.68 x 11.55 feet
158 sqft
Similar Properties(No results)
Mortgage Calculator
Calculate your estimated monthly mortgage payment
Price
$1,100,100
$
%
%
Total cost of mortgage
$0
Monthly payment
By clicking Save, we will calculate your estimated mortgage for all properties using the saved values (down payment percentage, interest rate, and amortization).
The accuracy and applicability of this calculator are not guaranteed.