Sign In or Create a Free Account to see full details of this property
Key Facts
Key facts for 65 East Liberty Street #224
Property Type
Condo, Apartment
Parking
Underground 1 garage, 1 parking
MLS #
C8334718
Size
800-899 sqft
Basement
None
Listed on
2024-05-13
Lot size
-
Tax
$2,468.60 /yr
Days on Market
17
Approximate Age
-
Maintenance Fee
$604.19/mo
Central Air Conditio...
Description
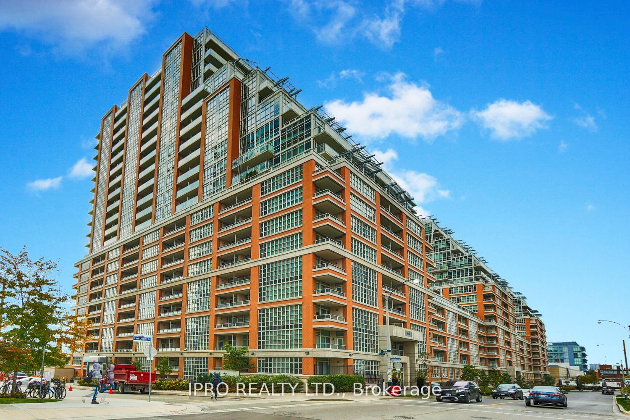
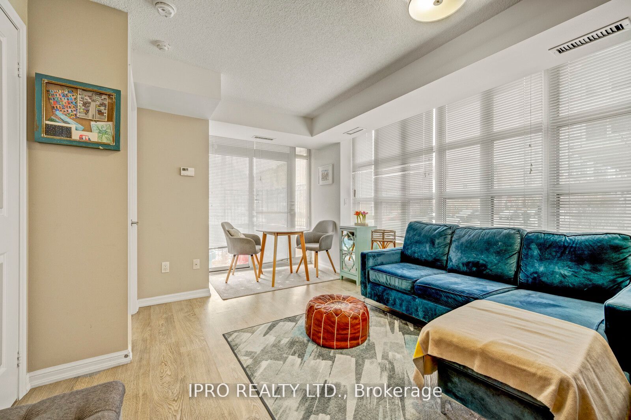
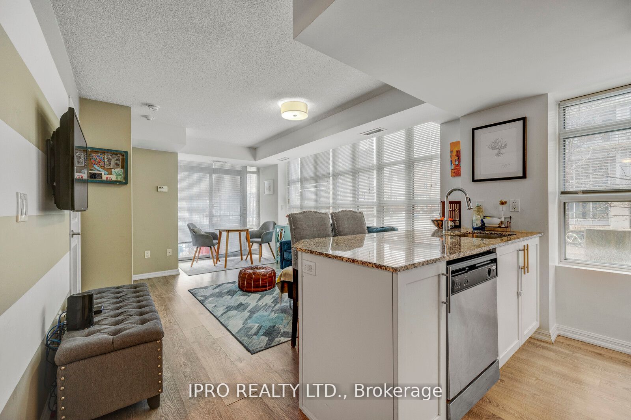
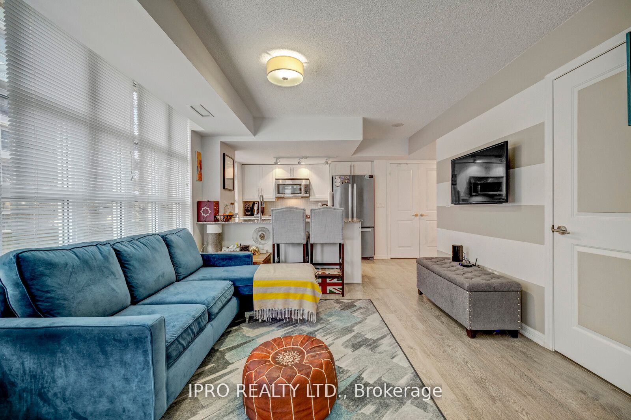
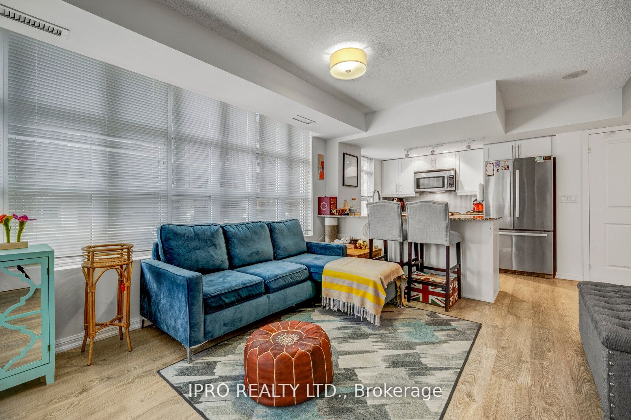
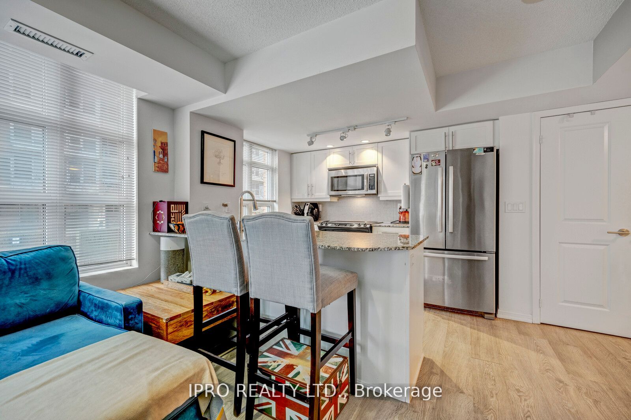
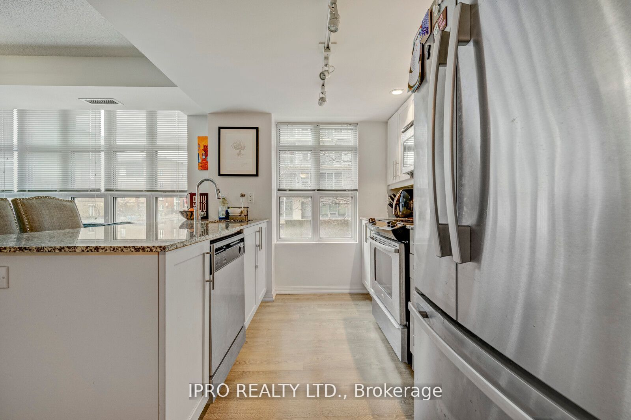
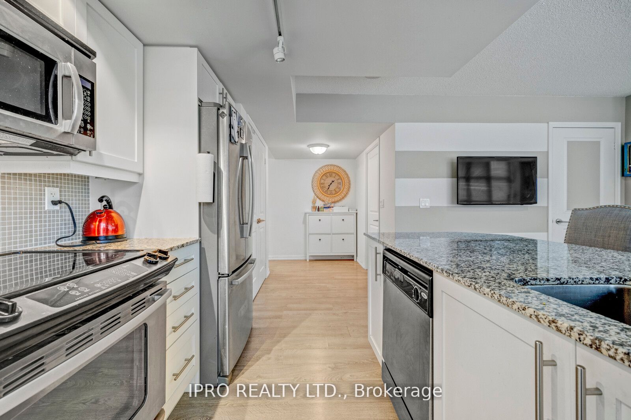
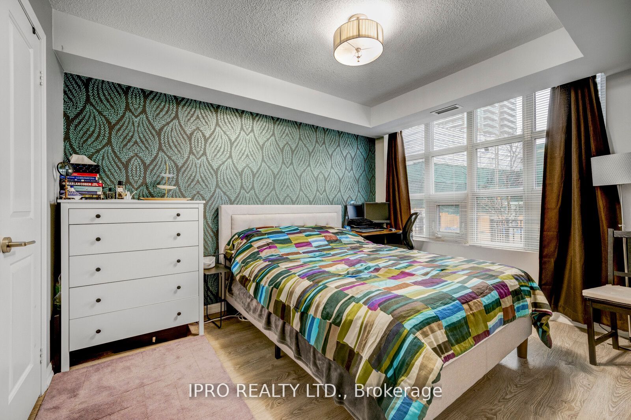
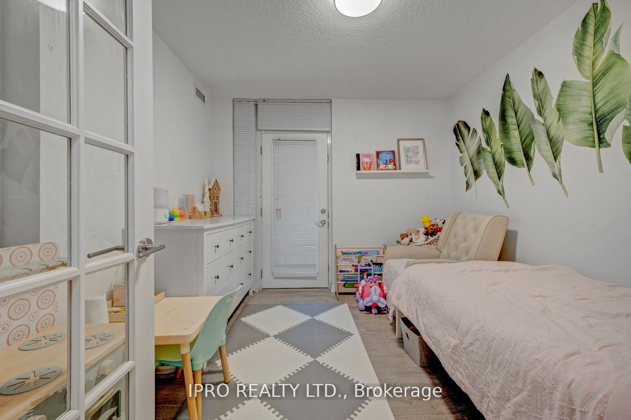
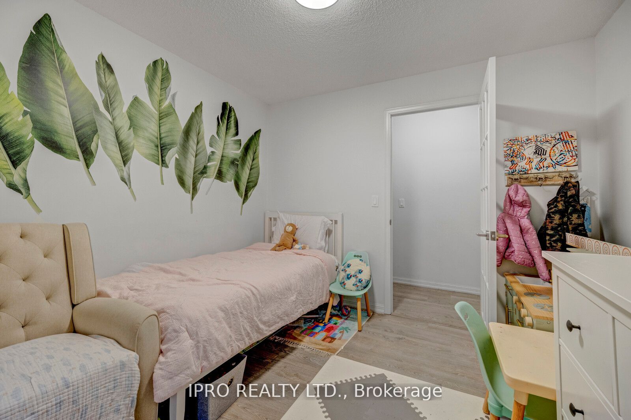
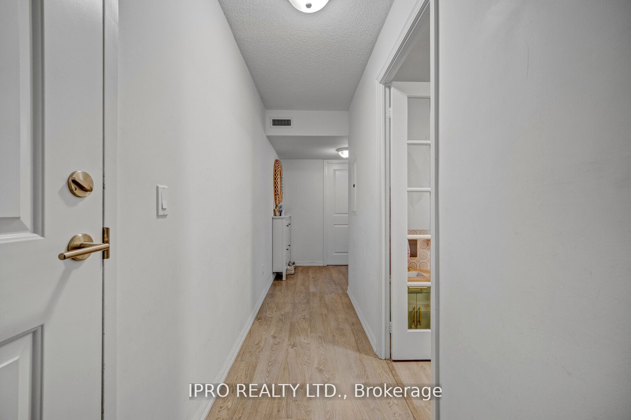
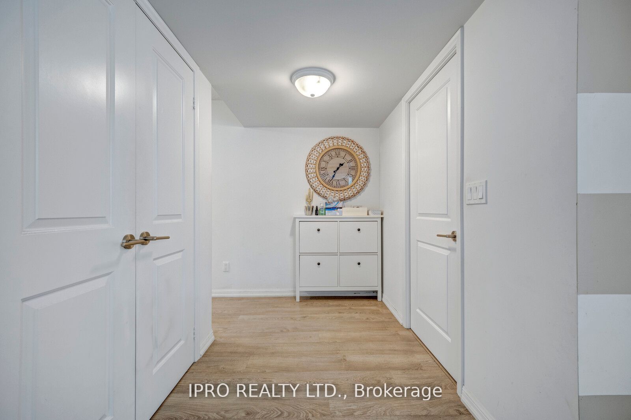
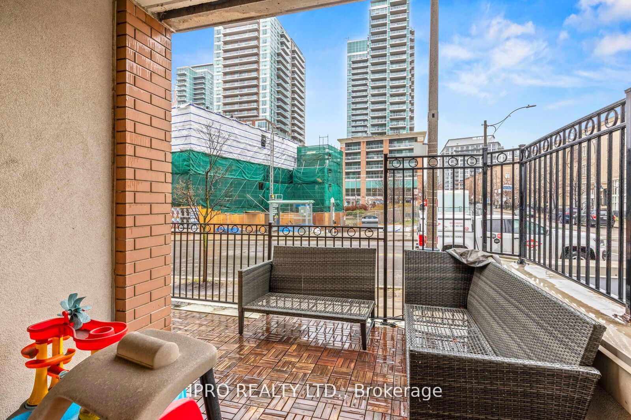
Like a Two Bedroom unit for the value of a 1 bedroom + den. Located on the second floor, with easy access into the unit from the moment you step into the building (no need to wait for an elevator). Welcome inside to discover a flood of natural light pouring through the many windows, illuminating eve...ry corner of this spacious unit. The primary bedroom is an excellent size and features a walk-in closet. The den, generously sized and enclosed with a door, presents an ideal opportunity for a second bedroom, or home office, and offer's another balcony. Entertain with ease in the open-concept living area, boasting a seamless flow from the well-appointed kitchen to the inviting living room. There is a nook perfect for a dining space, which also leads to the large outdoor patio space, perfect for morning coffees. Enjoy tons of amenities: gym, pool, hot tub, steam, theatre, golf, ping pong, bowling, rooftop, etc. **** Extras **** This is an unbeatable location: just steps to the Park, Transit, Groceries, Tons of Restaurants, LCBO, Gyms (Goodlife, Altea) and all the amenities the Liberty Village community has to offer.
Full Property Details
Interior
Bedrooms
1
Bedrooms Plus
1
Total Bedrooms
2
Washrooms
1
Square Footage
800-899 sqft
Basement
None
Heating Source
Gas
Heating Fuel
Forced Air
Air Conditioning
Central Air
Family Room
No
Kitchens
1
Total Kitchens
1
Fireplace Features
No
Bedrooms
1
Bedrooms Plus
1
Total Bedrooms
2
Washrooms
1
Square Footage
800-899 sqft
Basement
None
Heating Source
Gas
Heating Fuel
Forced Air
Air Conditioning
Central Air
Family Room
No
Kitchens
1
Total Kitchens
1
Fireplace Features
No
Exterior
Driveway
Underground
Pool
Indoor
Parking Spaces
1
Total Parking Spaces
1.00
Parking Description
Underground
Garage Spaces
1
Balcony
Terrace
Driveway
Underground
Pool
Indoor
Parking Spaces
1
Total Parking Spaces
1.00
Parking Description
Underground
Garage Spaces
1
Balcony
Terrace
Building Description
Style
Apartment
Home Type
Condo
Subtype
Condo Apartment
Property Orientation
North
Exterior Finish
Concrete
Possession Date
No Data
Locker
Owned
Style
Apartment
Home Type
Condo
Subtype
Condo Apartment
Property Orientation
North
Exterior Finish
Concrete
Possession Date
No Data
Locker
Owned
Community
Community
Niagara
Community
Niagara
Taxes & Fees
Taxes
$2,468.60 /yr
Tax Year
2023
Maintenance Fee
$604.19/mo
Central Air Conditioning
Included
Common Elements
Included
Parking
Included
Water
Included
Building Insurance
Included
Taxes
$2,468.60 /yr
Tax Year
2023
Maintenance Fee
$604.19/mo
Central Air Conditioning
Included
Common Elements
Included
Parking
Included
Water
Included
Building Insurance
Included
Other
Pets
Restricted
Pets
Restricted
Room Types
Bathroom
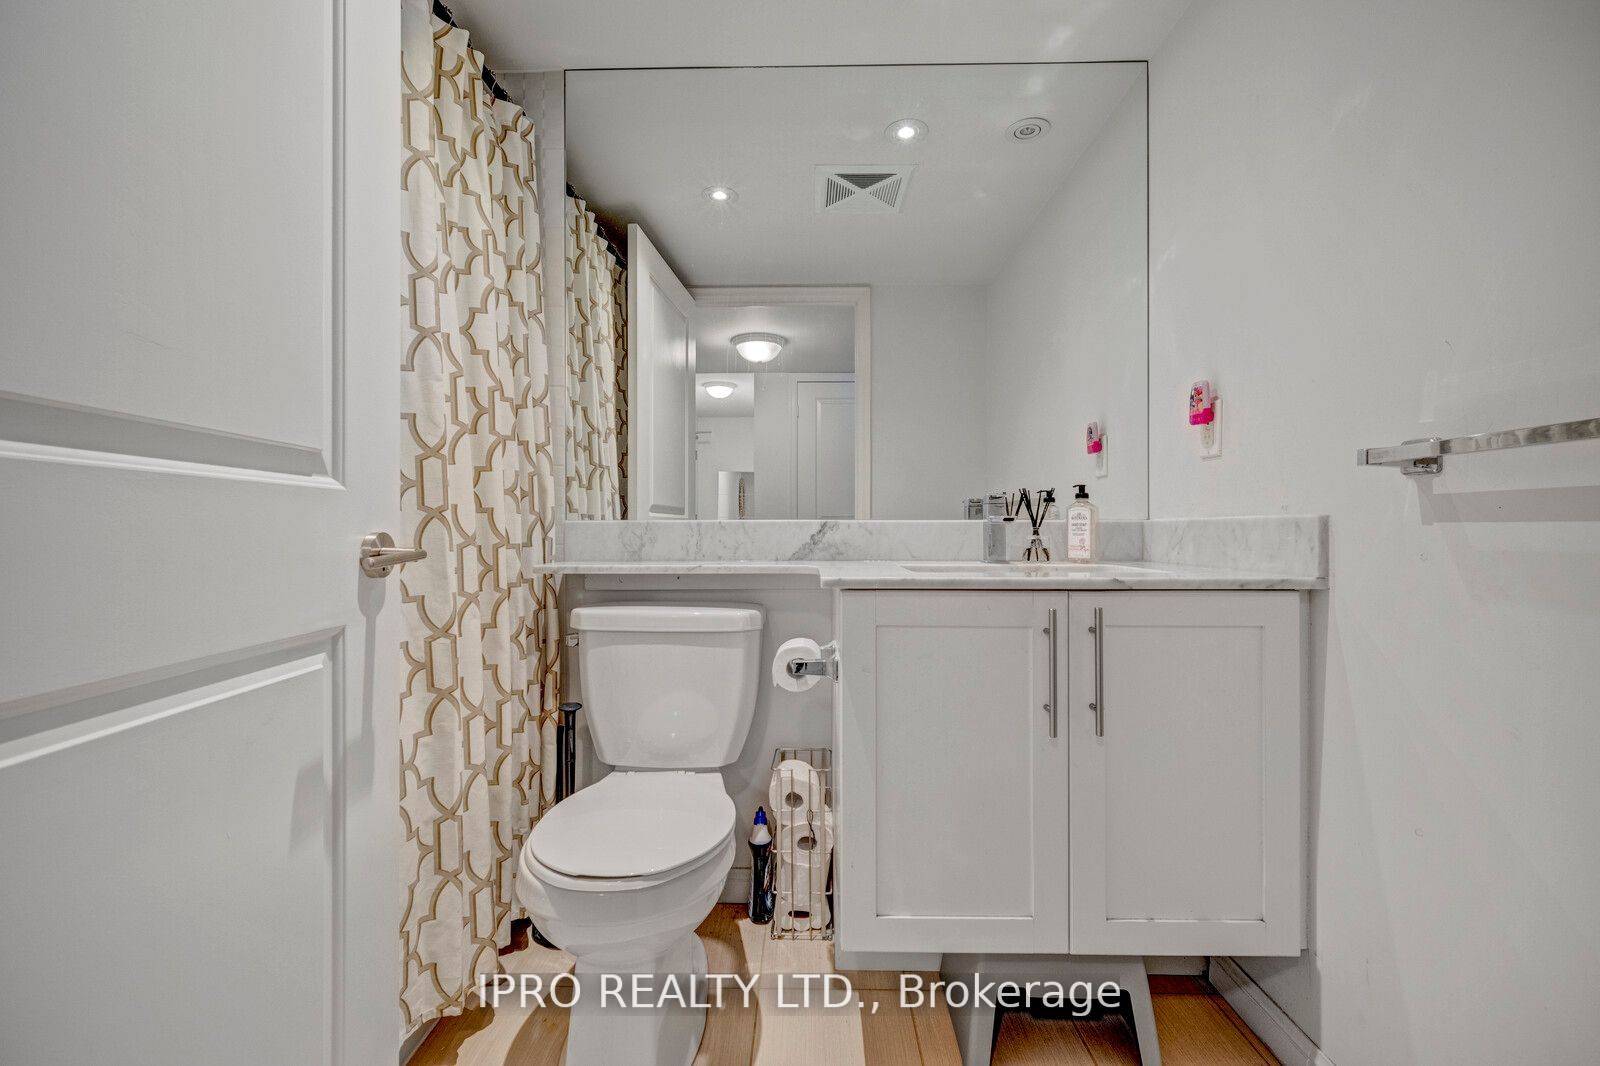
4 Pc Bath
Dimensions - feet
0 sqft
Den
Laminate, Closed Fireplace
Dimensions - feet
0 sqft
Dining Room
Laminate, Combined w/Living, W/O To Patio
Dimensions - feet
0 sqft
Kitchen
Laminate, Breakfast Bar, Granite Counters
Dimensions - feet
0 sqft
Laundry
-
Dimensions - feet
0 sqft
Living Room
Laminate, Large Window, Open Concept
Dimensions - feet
0 sqft
Primary Bedroom
Laminate, Walk-In Closet(s), Large Window
Dimensions - feet
0 sqft
Similar Properties(No results)
Mortgage Calculator
Calculate your estimated monthly mortgage payment
Price
$625,000
$
%
%
Total cost of mortgage
$0
Monthly payment
By clicking Save, we will calculate your estimated mortgage for all properties using the saved values (down payment percentage, interest rate, and amortization).
The accuracy and applicability of this calculator are not guaranteed.