Sign In or Create a Free Account to see full details of this property
Key Facts
Key facts for 85 East Liberty Street #1913
Property Type
Condo, 1 Storey/Apt
Parking
Underground 1 garage, 1 parking
MLS #
C14092702
Size
1200-1399 sqft
Basement
None
Listed on
2026-10-19
Lot size
-
Tax
$4,818.71 /yr
Days on Market
8
Approximate Age
-
Maintenance Fee
$1,103.86/mo
Central Air Conditio...
Description
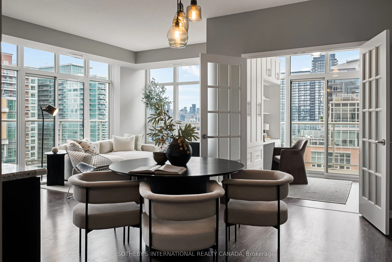
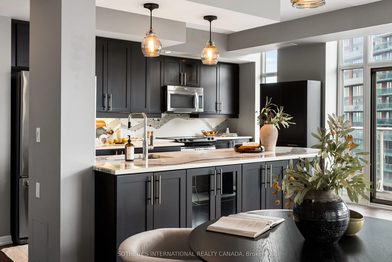
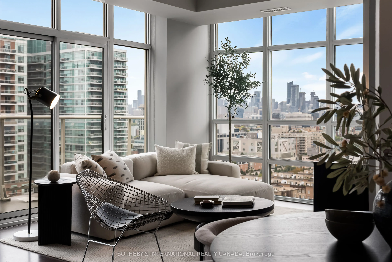
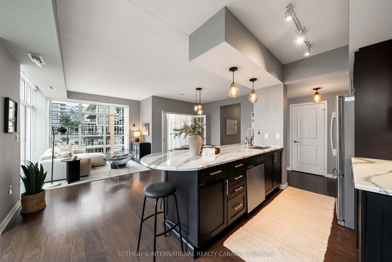
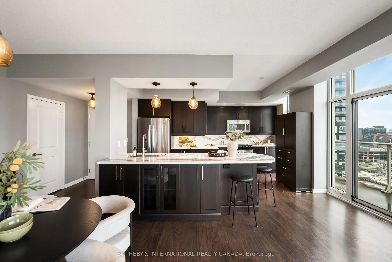
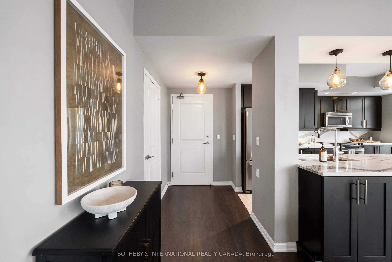
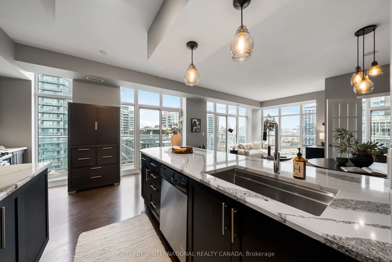
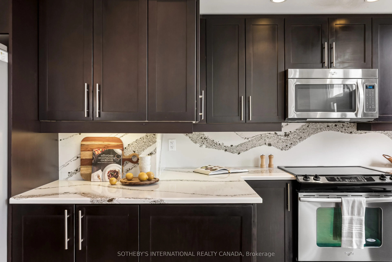
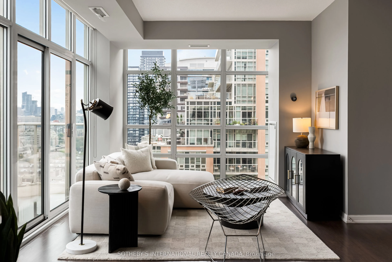
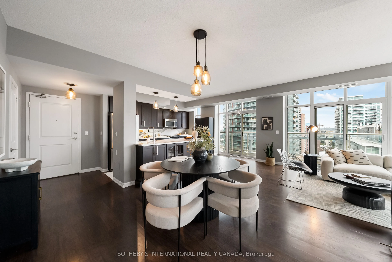
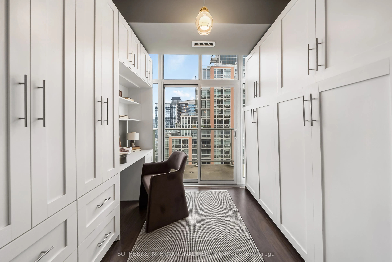
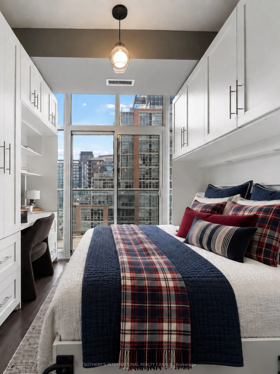
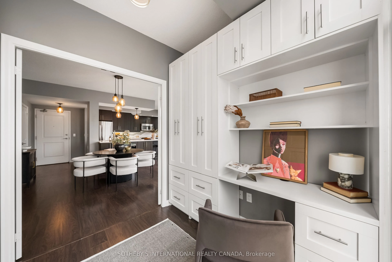
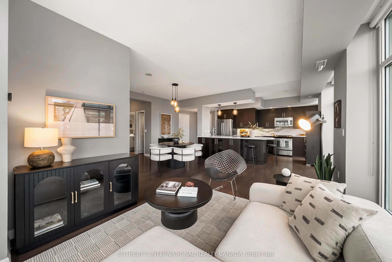
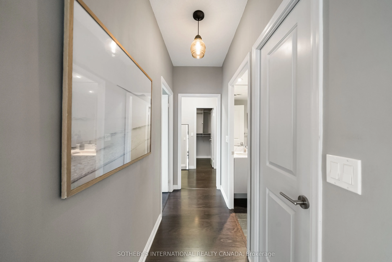
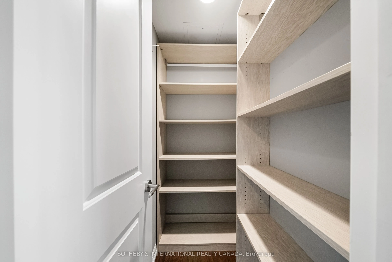
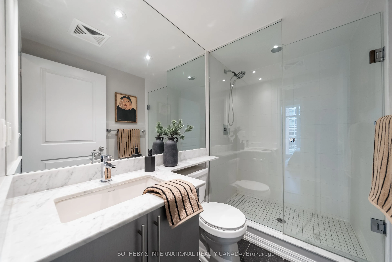
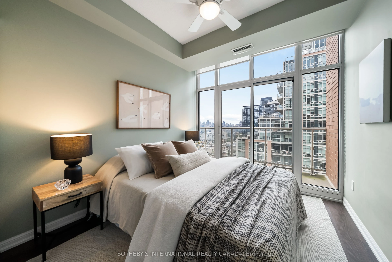
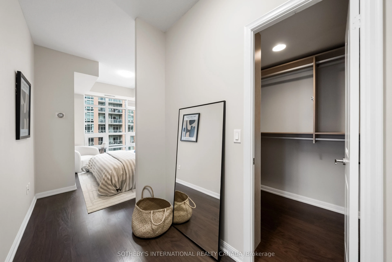
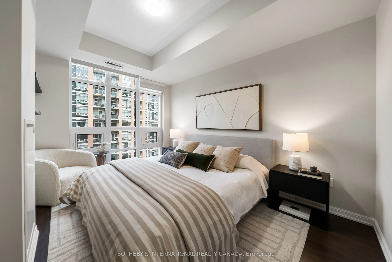
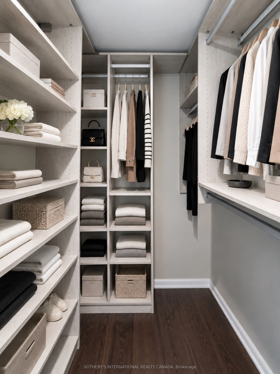
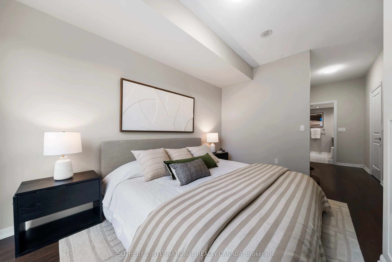
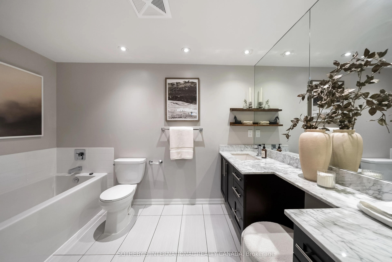
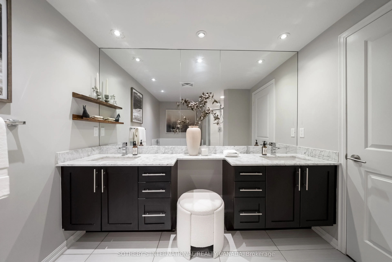
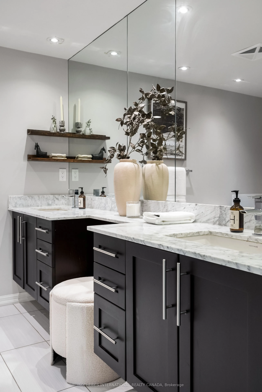
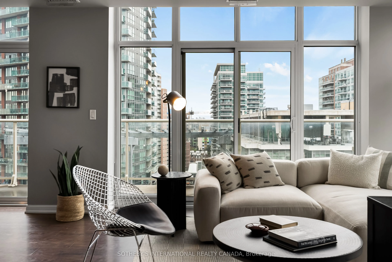
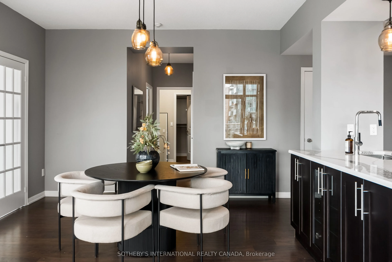
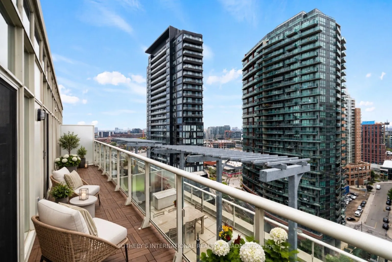
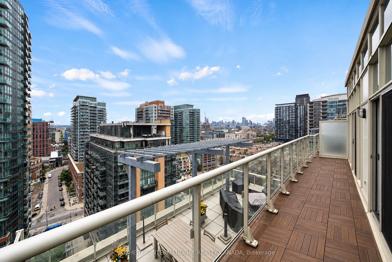
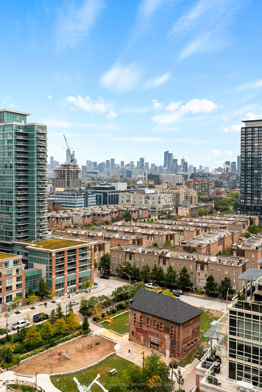
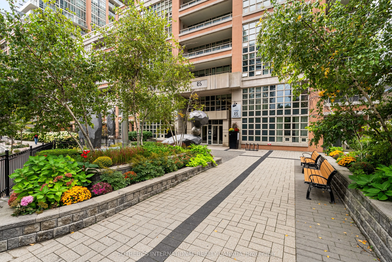
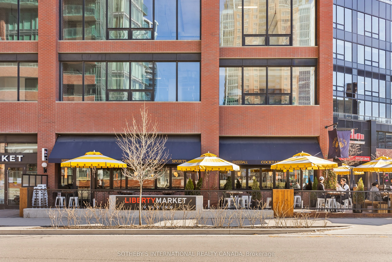
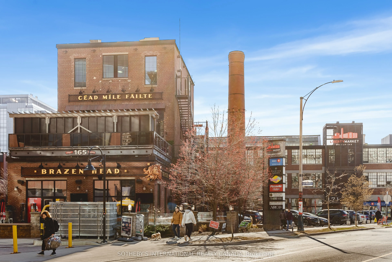
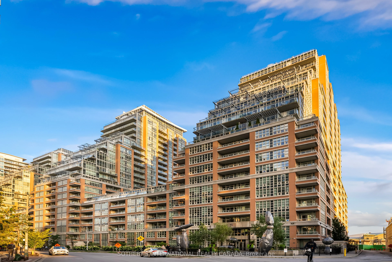
At 1,255 square feet with 9ft ceilings, this Liberty Village condo offers the kind of space rarely found in condo living - perfect whether you're upsizing or downsizing. The kitchen features Cambria quartz counters, deep cabinetry, and an oversized island opens seamlessly into a spacious living and ...dining framed by two private balconies and floor to ceiling windows. Behind the French doors, a flexible den features a built-in desk, custom cabinetry, and a hidden Murphy bed perfect for your guests. The primary suite features a large walk-in closet, a double-vanity ensuite and space for a king sized bed. Huge pantry off the kitchen for additional storage. Fantastic amenities. Steps from the TTC, Exhibition GO, restaurants and grocery stores, and the upcoming Ontario Line. Bus outside your door. Includes year-round climate control, parking, and an oversized locker.
Full Property Details
Interior
Bedrooms
2
Bedrooms Plus
1
Total Bedrooms
3
Washrooms
2
Square Footage
1200-1399 sqft
Basement
None
Heating Source
Gas
Heating Fuel
Forced Air
Air Conditioning
Central Air
Family Room
No
Kitchens
1
Total Kitchens
1
Fireplace Features
No
Bedrooms
2
Bedrooms Plus
1
Total Bedrooms
3
Washrooms
2
Square Footage
1200-1399 sqft
Basement
None
Heating Source
Gas
Heating Fuel
Forced Air
Air Conditioning
Central Air
Family Room
No
Kitchens
1
Total Kitchens
1
Fireplace Features
No
Exterior
Driveway
Underground
Parking Spaces
1
Total Parking Spaces
1.00
Parking Description
Underground
Garage Spaces
1
Balcony
Open
Driveway
Underground
Parking Spaces
1
Total Parking Spaces
1.00
Parking Description
Underground
Garage Spaces
1
Balcony
Open
Building Description
Style
1 Storey/Apt
Home Type
Condo
Subtype
Common Element Condo
Property Orientation
North East
Exterior Finish
Concrete
Possession Date
No Data
Locker
Owned
Style
1 Storey/Apt
Home Type
Condo
Subtype
Common Element Condo
Property Orientation
North East
Exterior Finish
Concrete
Possession Date
No Data
Locker
Owned
Community
Community
Niagara
Community
Niagara
Taxes & Fees
Taxes
$4,818.71 /yr
Tax Year
2026
Occupancy
Owner
Maintenance Fee
$1,103.86/mo
Central Air Conditioning
Included
Common Elements
Included
Heating
Included
Parking
Included
Water
Included
Building Insurance
Included
Taxes
$4,818.71 /yr
Tax Year
2026
Occupancy
Owner
Maintenance Fee
$1,103.86/mo
Central Air Conditioning
Included
Common Elements
Included
Heating
Included
Parking
Included
Water
Included
Building Insurance
Included
Other
Virtual Tour Link
youtube.com/watch?v=_130VrwyQ5g&feature=youtu.be
Pets
Yes-with Restrictions
Virtual Tour Link
youtube.com/watch?v=_130VrwyQ5g&feature=youtu.be
Pets
Yes-with Restrictions
Room Types
Bedroom 2
Laminate, W/O To Balcony, Double Closet
Dimensions 11.84 x 8.99 feet
106.44 sqft
Den
Murphy Bed, W/O To Balcony, B/I Desk
Dimensions 9.32 x 7.91 feet
73.72 sqft
Dining Room
Laminate, Breakfast Bar, Combined w/Living
Dimensions 11.42 x 10.43 feet
119.11 sqft
Foyer
Laminate, Walk-In Closet(s)
Dimensions 7.97 x 5.09 feet
40.57 sqft
Kitchen
Laminate, Breakfast Bar, Combined w/Dining
Dimensions 14.99 x 12.93 feet
193.82 sqft
Living Room
Laminate, W/O To Balcony, Window
Dimensions 19.59 x 10.43 feet
204.32 sqft
Primary Bedroom
Laminate, 5 Pc Ensuite, Walk-In Closet(s)
Dimensions 13.32 x 10.43 feet
138.93 sqft
Similar Properties(No results)
Mortgage Calculator
Calculate your estimated monthly mortgage payment
Price
$999,000
$
%
%
Total cost of mortgage
$0
Monthly payment
By clicking Save, we will calculate your estimated mortgage for all properties using the saved values (down payment percentage, interest rate, and amortization).
The accuracy and applicability of this calculator are not guaranteed.