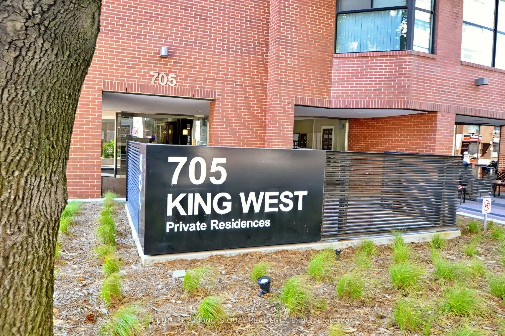
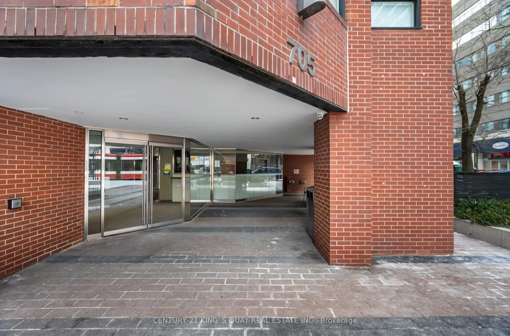
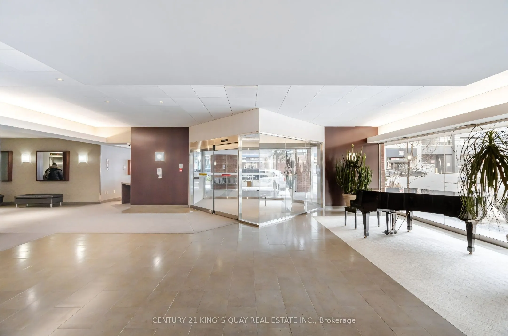
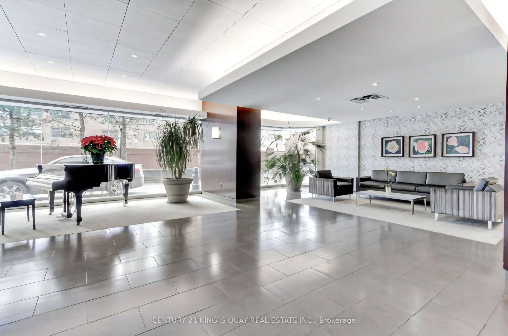
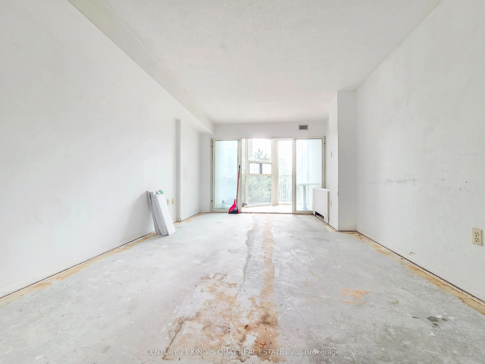
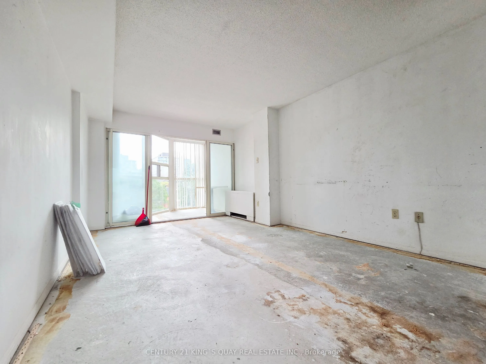
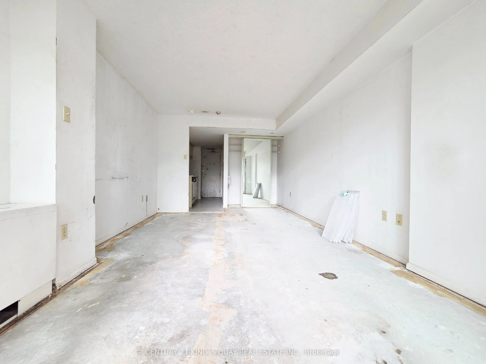
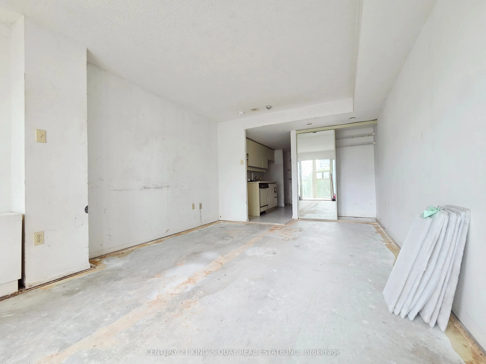
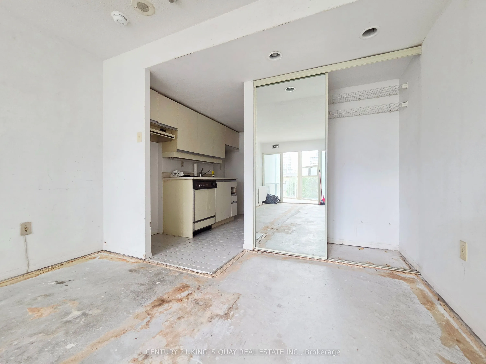
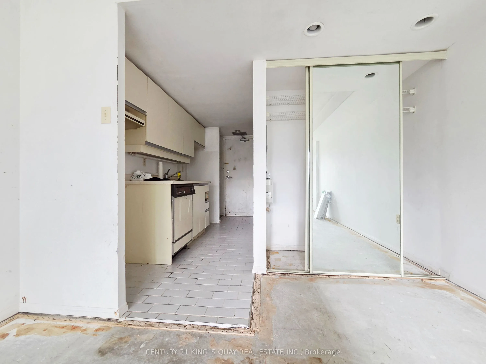
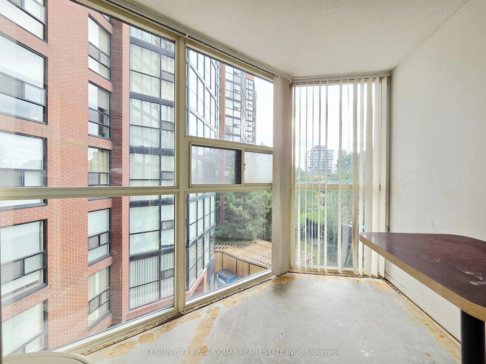
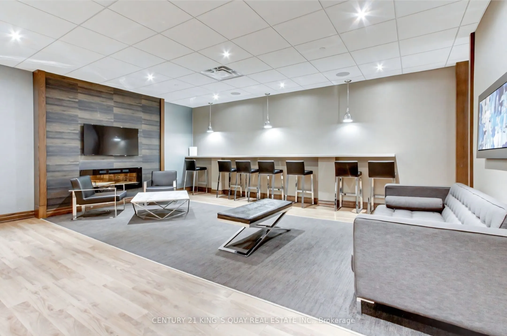
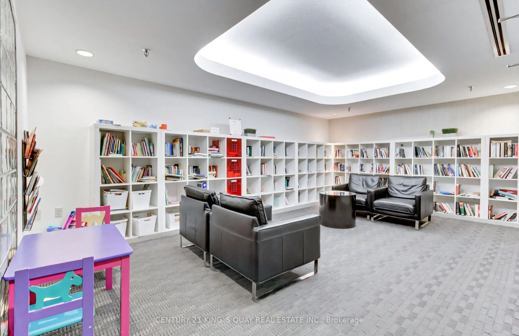
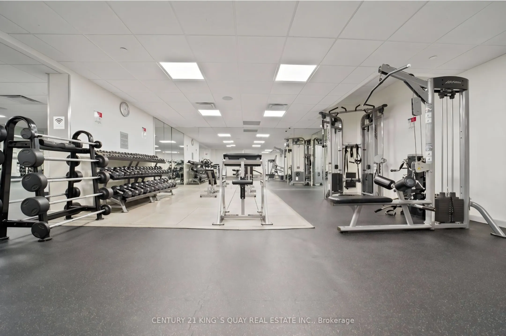
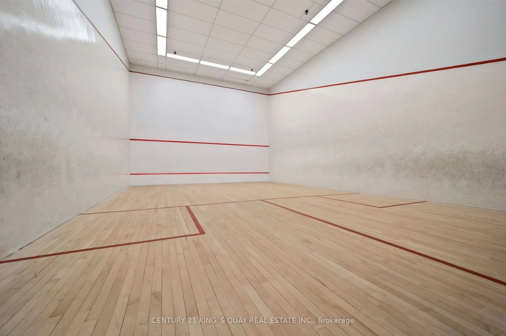
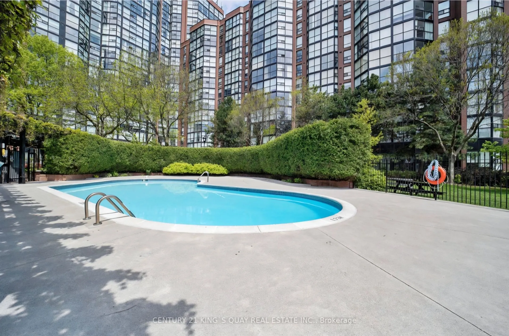
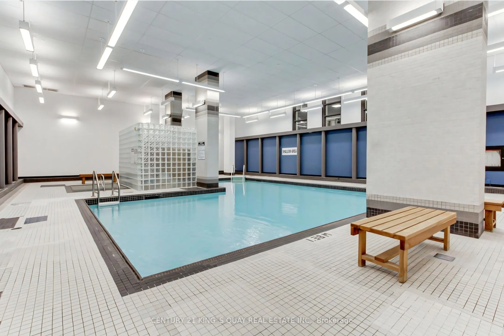
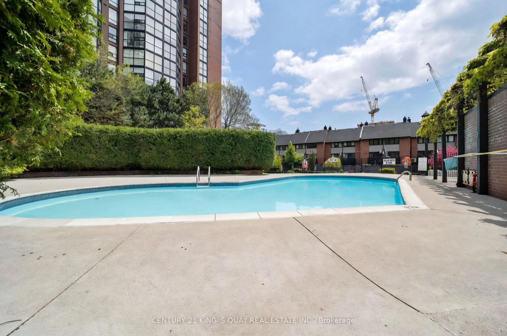
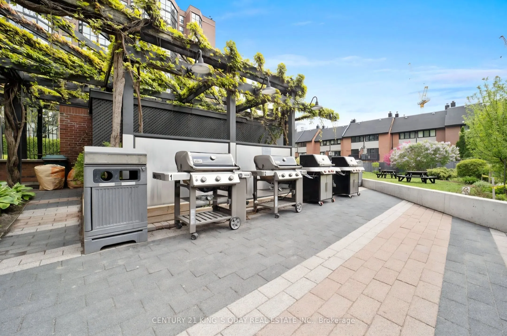
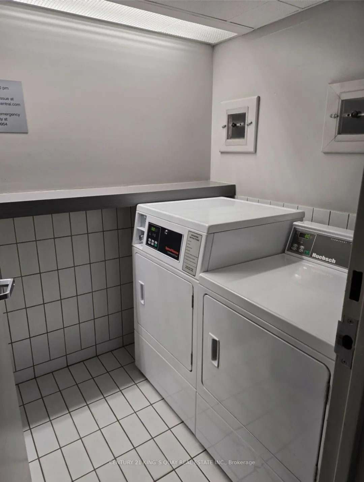
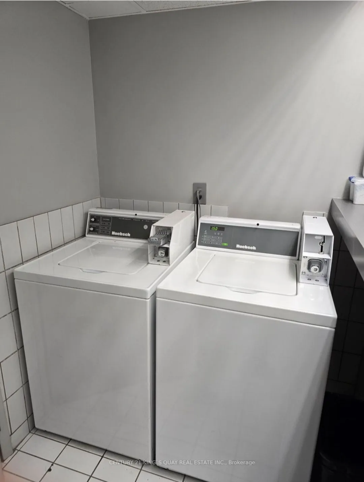
Location, Location, Location! Lower purchasing price, save money to renovate your own condo. There's the amenities; indoor and outdoor pools, gym, squash courts, sauna, party room, visitor parking, 24-hour concierge the list goes on. Its less condo, more urban resort. You're in the heart of King Wes...t with the streetcar at your door and everything from groceries to green juice to your go-to espresso within walking distance. All convenient location with all the amenities You Need Nearby!
Full Property Details
Interior
Bedrooms
0
Washrooms
1
Square Footage
0-499 sqft
Basement
None
Heating Source
Other
Heating Fuel
Heat Pump
Air Conditioning
Central Air
Family Room
No
Kitchens
1
Total Kitchens
1
Fireplace Features
No
Bedrooms
0
Washrooms
1
Square Footage
0-499 sqft
Basement
None
Heating Source
Other
Heating Fuel
Heat Pump
Air Conditioning
Central Air
Family Room
No
Kitchens
1
Total Kitchens
1
Fireplace Features
No
Exterior
Driveway
None
Pool
Indoor
Parking Spaces
0
Total Parking Spaces
0.00
Parking Description
None
Garage Spaces
0
Balcony
None
Driveway
None
Pool
Indoor
Parking Spaces
0
Total Parking Spaces
0.00
Parking Description
None
Garage Spaces
0
Balcony
None
Building Description
Style
Apartment
Home Type
Condo
Subtype
Condo Apartment
Property Orientation
South
Exterior Finish
Concrete
Possession Date
No Data
Locker
None
Style
Apartment
Home Type
Condo
Subtype
Condo Apartment
Property Orientation
South
Exterior Finish
Concrete
Possession Date
No Data
Locker
None
Community
Community
Niagara
Community
Niagara
Taxes & Fees
Taxes
$1,826 /yr
Tax Year
2026
Occupancy
Vacant
Maintenance Fee
$312.47/mo
Common Elements
Included
Water
Included
Building Insurance
Included
Taxes
$1,826 /yr
Tax Year
2026
Occupancy
Vacant
Maintenance Fee
$312.47/mo
Common Elements
Included
Water
Included
Building Insurance
Included
Other
Pets
Yes-with Restrictions
Pets
Yes-with Restrictions
Room Types
Bedroom
Open Concept, Combined w/Living, Combined w/Dining
Dimensions 18.14 x 11.02 feet
199.9 sqft
Dining Room
Open Concept, Combined w/Living
Dimensions 18.14 x 11.02 feet
199.9 sqft
Kitchen
Open Concept
Dimensions 10.14 x 5.38 feet
54.55 sqft
Living Room
Open Concept, Combined w/Dining, Large Closet
Dimensions 18.14 x 11.02 feet
199.9 sqft
Solarium
South View
Dimensions 9.94 x 3.58 feet
35.59 sqft
Similar Properties(No results)
Mortgage Calculator
Calculate your estimated monthly mortgage payment
Price
$318,000
$
%
%
Total cost of mortgage
$0
Monthly payment
By clicking Save, we will calculate your estimated mortgage for all properties using the saved values (down payment percentage, interest rate, and amortization).
The accuracy and applicability of this calculator are not guaranteed.