Sign In or Create a Free Account to see full details of this property
Key Facts
Key facts for 7 Oakley Park Square
Property Type
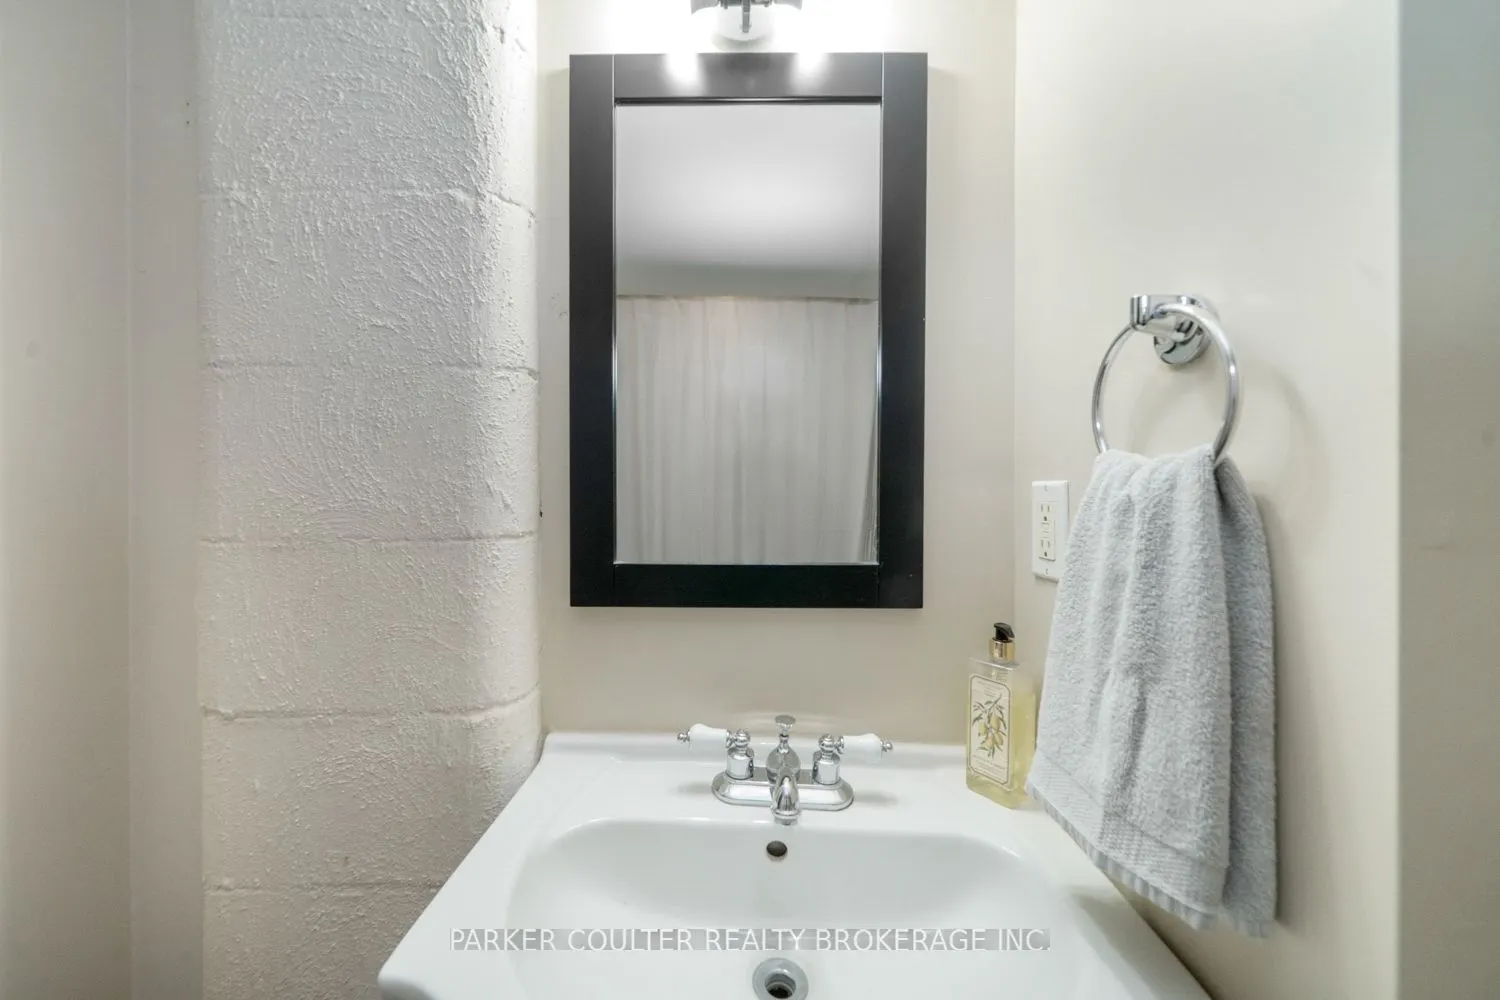
House, Bungalow
Parking
Carport 0 garage, 4 parking
MLS #
S13759648
Size
700-1100 sqft
Basement
Separate Entrance,Finished
Listed on
2026-09-09
Lot size
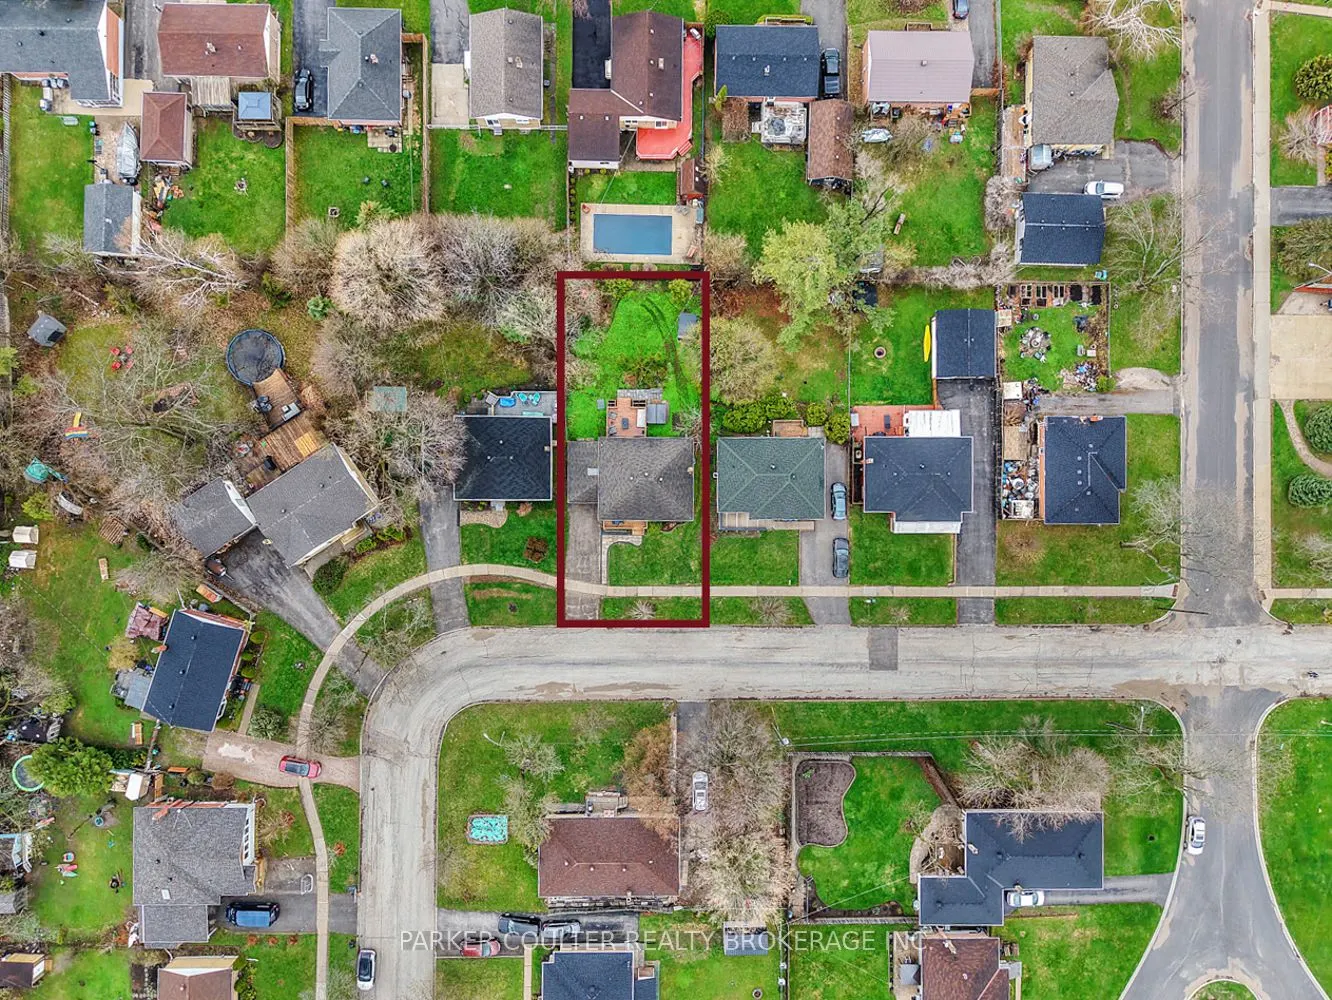
56 x 120.0
Tax
$4,390 /yr
Days on Market
49
Approximate Age
51-99
Maintenance Fee
-
Description
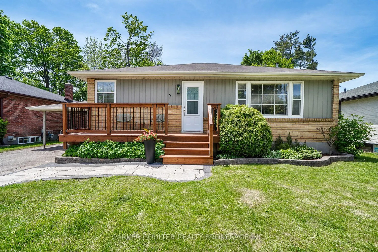
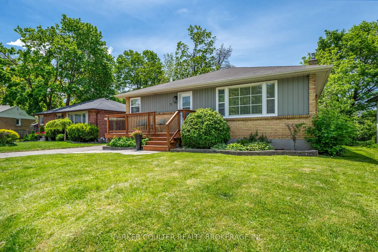
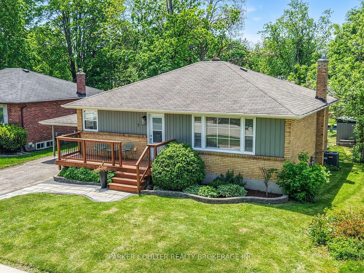
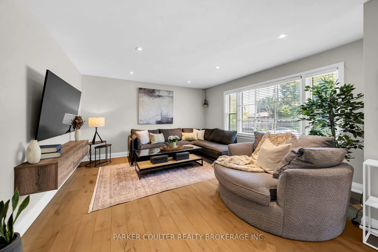
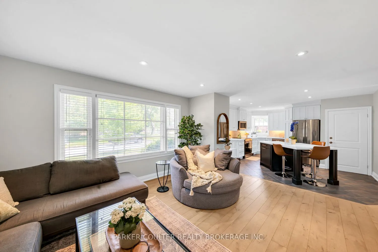
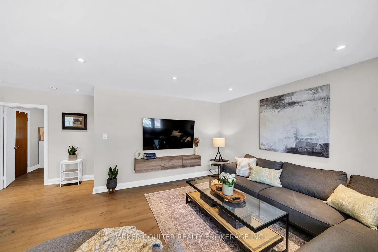
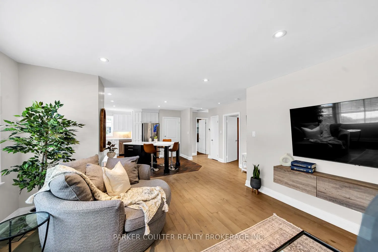
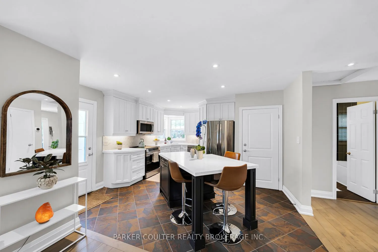
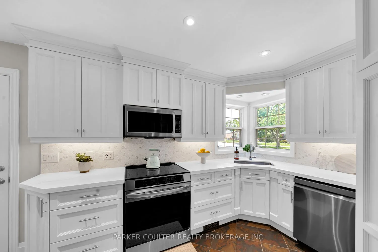
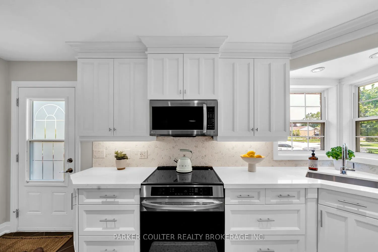
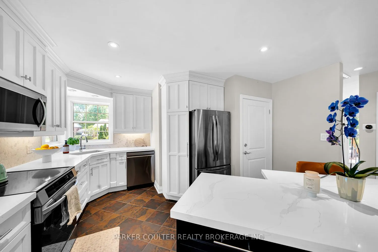
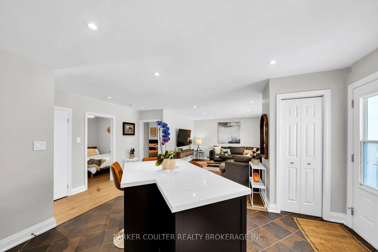
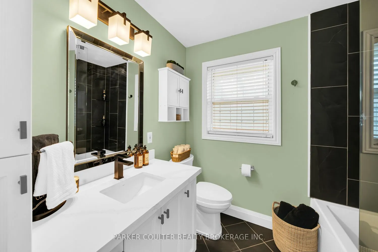
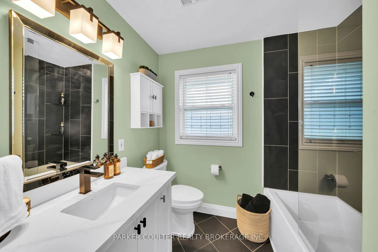
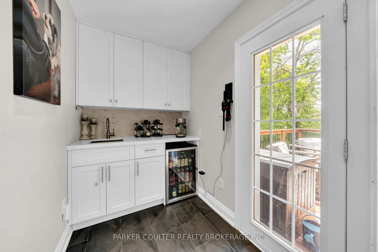
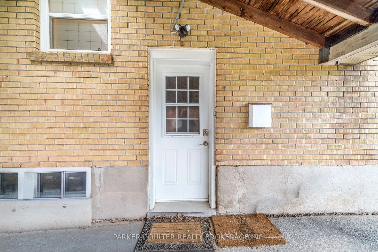
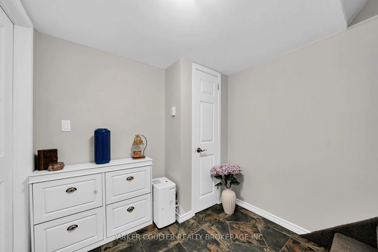
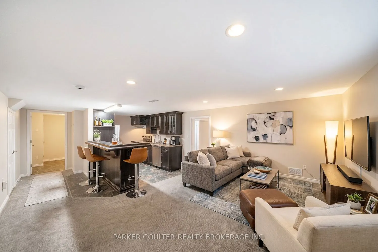
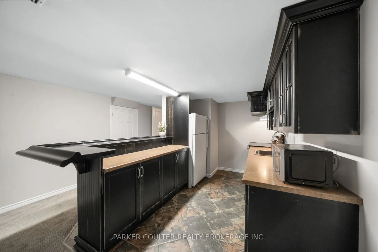
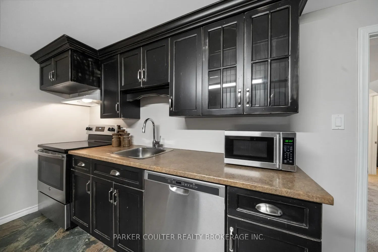
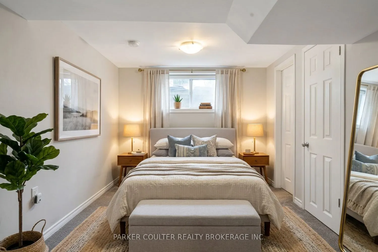
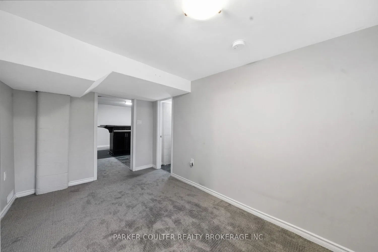
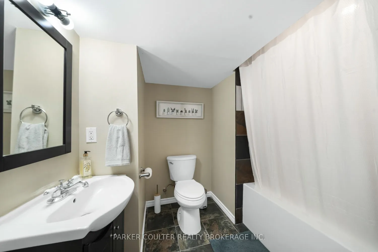
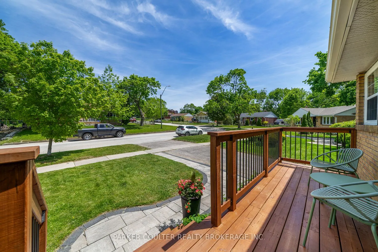
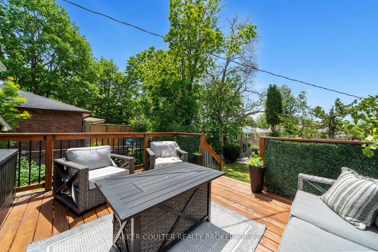
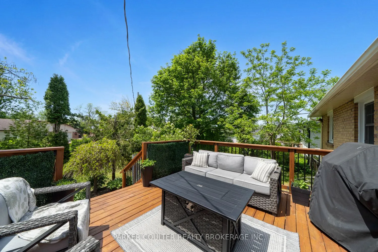
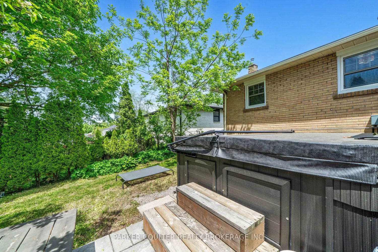
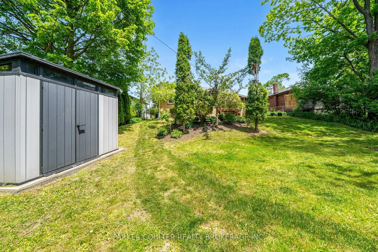
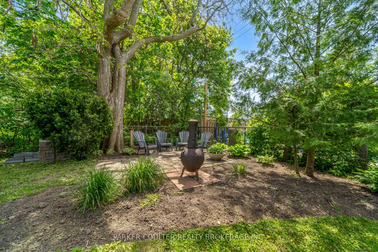
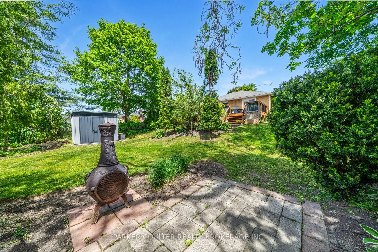
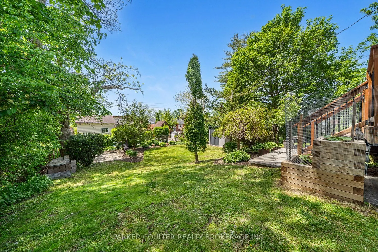
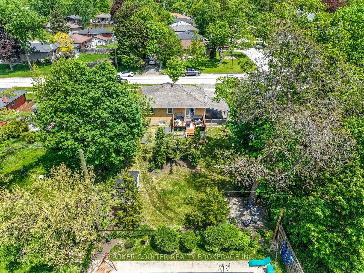
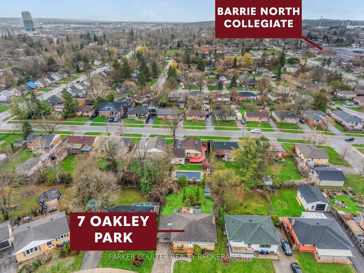
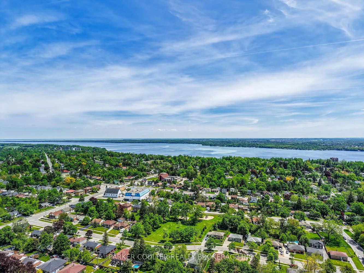
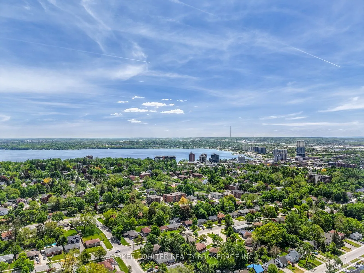
Nestled on a large mature lot in one of Barrie's established neighbourhoods, this updated detached home offers modern finishes, a private backyard retreat and immediate curb appeal from the moment you pull in. The bright and functional main level features a updated kitchen with quartz countertops (2...024), ample storage, large centre island, custom hardwood flooring (2022), and a renovated 4 piece bathroom (2025). The open concept layout makes this home the ideal gathering space for family and friends. The main floor layout also includes two bedrooms plus a bar space providing extra storage with garden doors leading to the refreshed backyard deck. Additional updates include a new front deck (2024), stove (2025), and dishwasher (2025). WITH A SEPARATE DEDICATED ABOVE GROUND ENTRANCE, THE BASEMENT SUITE OFFERS ONE BEDROOM,4 PIECE BATHROOM, LARGE LIVING AREA INCLUDING A FULL KITCHEN WITH A REFRIGERATOR, STOVE AND DISHWASHER IDEAL FOR A FAMILY/ IN-LAW SPACE. Recent updates include new carpeting (2025), freshly painted walls (2025), washer and dryer (2025), and a hot water tank replaced in May 2026. Step outside to enjoy a spacious, private backyard designed for entertaining and relaxation. The large deck, built in 2021, features remote-controlled colour-changing lighting beneath the railings, while the fire pit area and storage shed (2024) create the perfect setting. Additional peace of mind comes from the furnace and central air conditioning, both replaced in 2018.Conveniently located just a short drive to downtown Barrie, Georgian College, and Highway 400, this move-in ready home combines modern upgrades, a fantastic location, and a backyard made for hosting!
Full Property Details
Interior
Bedrooms
2
Bedrooms Plus
1
Total Bedrooms
3
Washrooms
2
Square Footage
700-1100 sqft
Basement
Separate Entrance,Finished
Heating Source
Gas
Heating Fuel
Forced Air
Air Conditioning
Central Air
Family Room
No
Kitchens
1
Total Kitchens
1
Fireplace Features
No
Bedrooms
2
Bedrooms Plus
1
Total Bedrooms
3
Washrooms
2
Square Footage
700-1100 sqft
Basement
Separate Entrance,Finished
Heating Source
Gas
Heating Fuel
Forced Air
Air Conditioning
Central Air
Family Room
No
Kitchens
1
Total Kitchens
1
Fireplace Features
No
Exterior
Depth
120.0
Front
56.25
Acreage
< .50
Driveway
Private Double
Lot Size
56 x 120.0 ft
Pool
None
Parking Spaces
4
Total Parking Spaces
4.00
Parking Description
Carport
Garage Spaces
0
Zoning
R2
Depth
120.0
Front
56.25
Acreage
< .50
Driveway
Private Double
Lot Size
56 x 120.0 ft
Pool
None
Parking Spaces
4
Total Parking Spaces
4.00
Parking Description
Carport
Garage Spaces
0
Zoning
R2
Building Description
Style
Bungalow
Home Type
House
Subtype
Detached
Year Built
51-99
Property Orientation
West
Exterior Finish
Brick
Sewers
Sewer
Water Supply
Municipal
Possession Date
No Data
Style
Bungalow
Home Type
House
Subtype
Detached
Year Built
51-99
Property Orientation
West
Exterior Finish
Brick
Sewers
Sewer
Water Supply
Municipal
Possession Date
No Data
Community
Community
Wellington
Community
Wellington
Taxes & Fees
Taxes
$4,390 /yr
Tax Year
2025
Occupancy
Owner+Tenant
Taxes
$4,390 /yr
Tax Year
2025
Occupancy
Owner+Tenant
Room Types
Bathroom
4 Pc Bath
Dimensions - feet
0 sqft
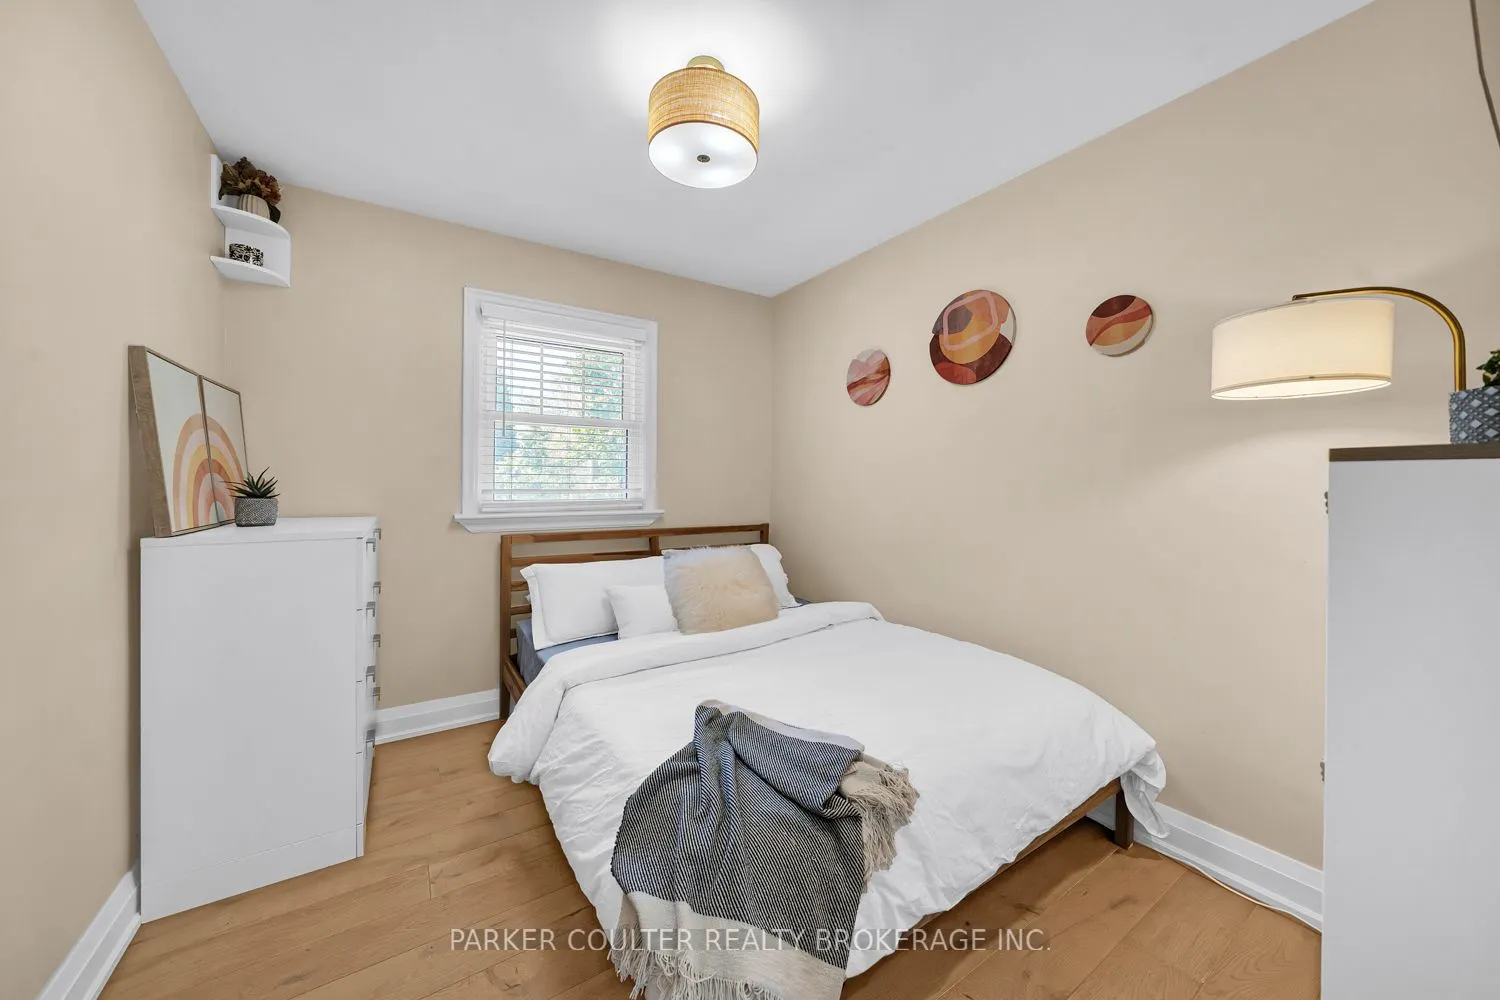
Bedroom 2
Hardwood Floor
Dimensions 10.01 x 8.5 feet
85.08 sqft
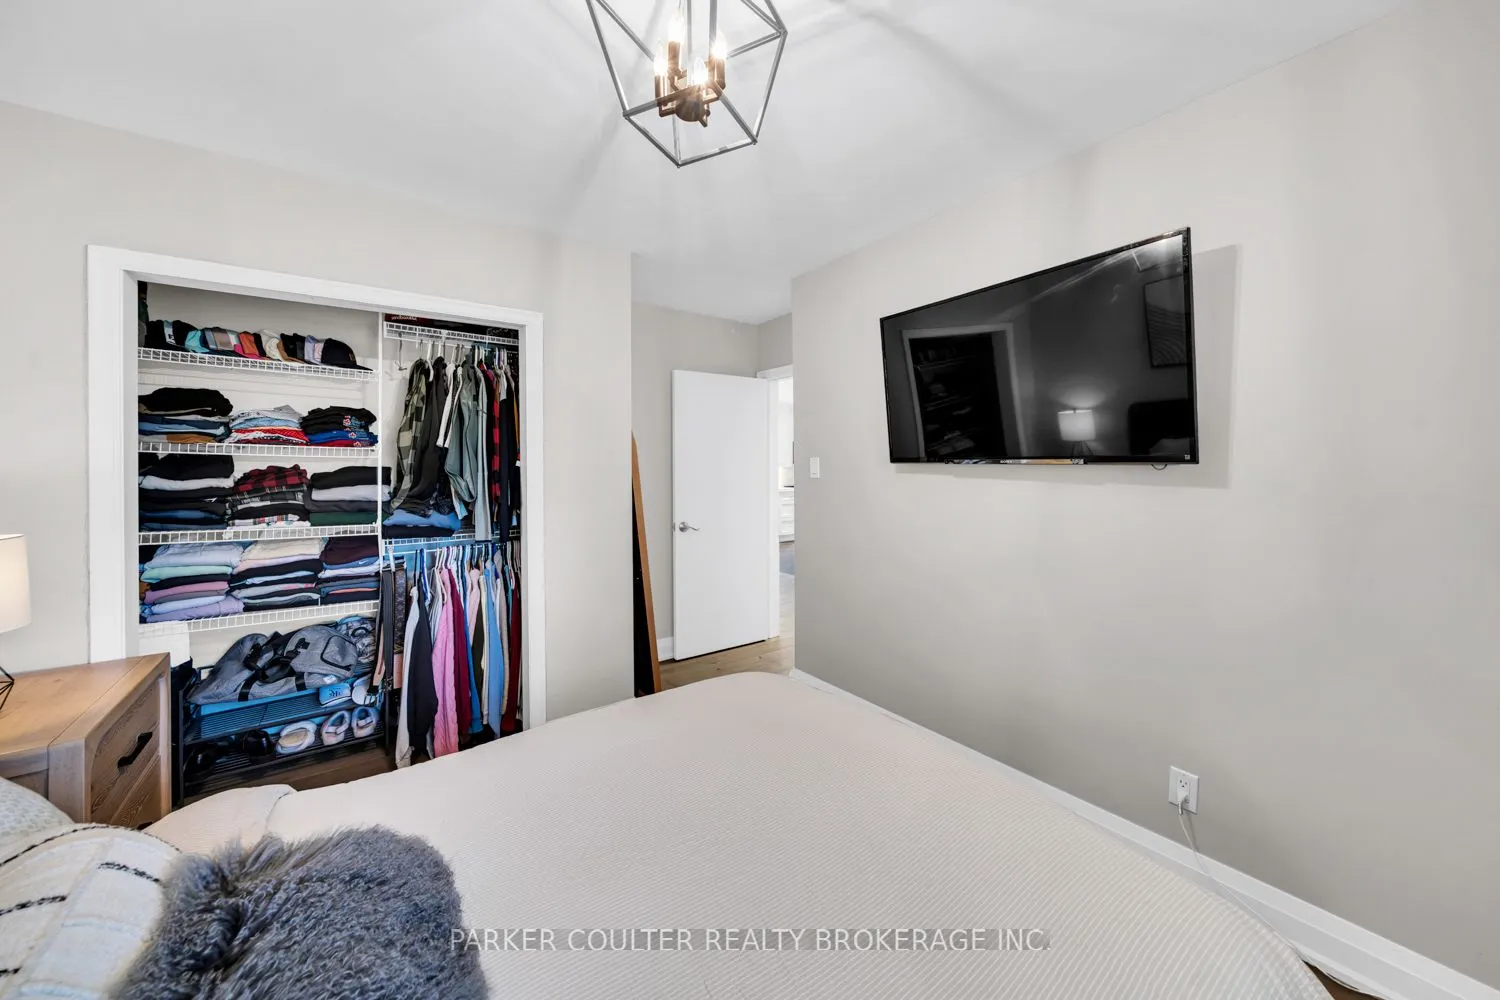
Bedroom 3
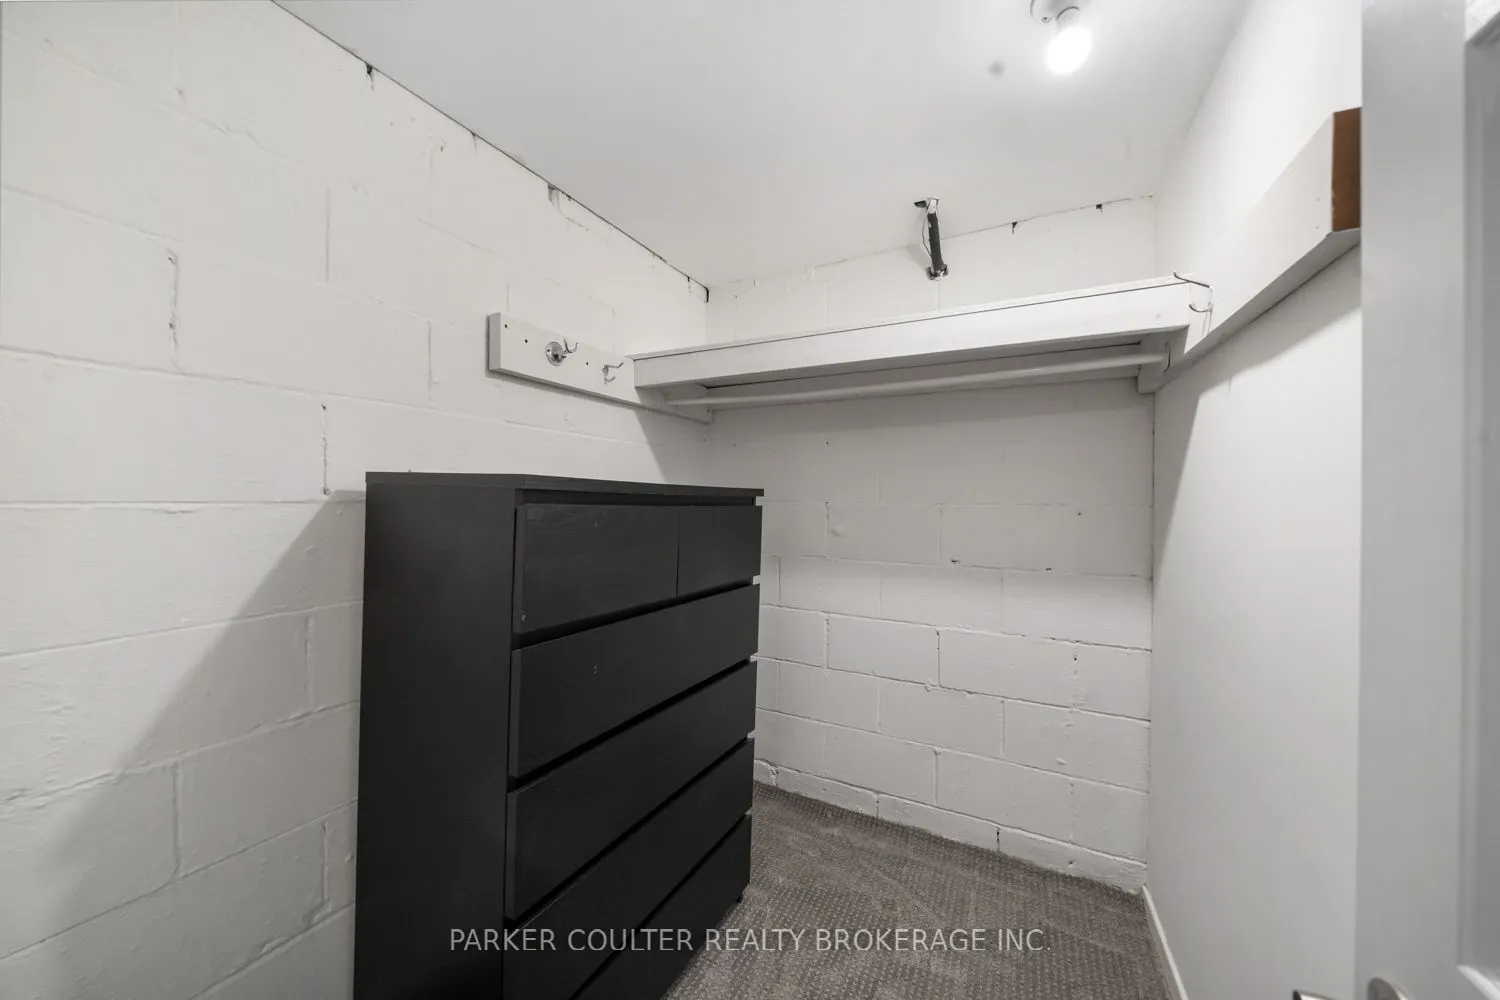
Broadloom, Ensuite Bath, Walk-In Closet(s)
Dimensions 13.16 x 7.84 feet
103.17 sqft
Foyer
Ceramic Floor, Heated Floor
Dimensions - feet
0 sqft
Great Room
B/I Bar, Broadloom, Ceramic Floor
Dimensions 24.02 x 12.99 feet
312.02 sqft
Kitchen
-
Dimensions - feet
0 sqft
Kitchen
Breakfast Area, Ceramic Floor
Dimensions 15.68 x 14.01 feet
219.68 sqft
Laundry
-
Dimensions - feet
0 sqft
Living Room
-
Dimensions 16.5 x 14.01 feet
231.16 sqft
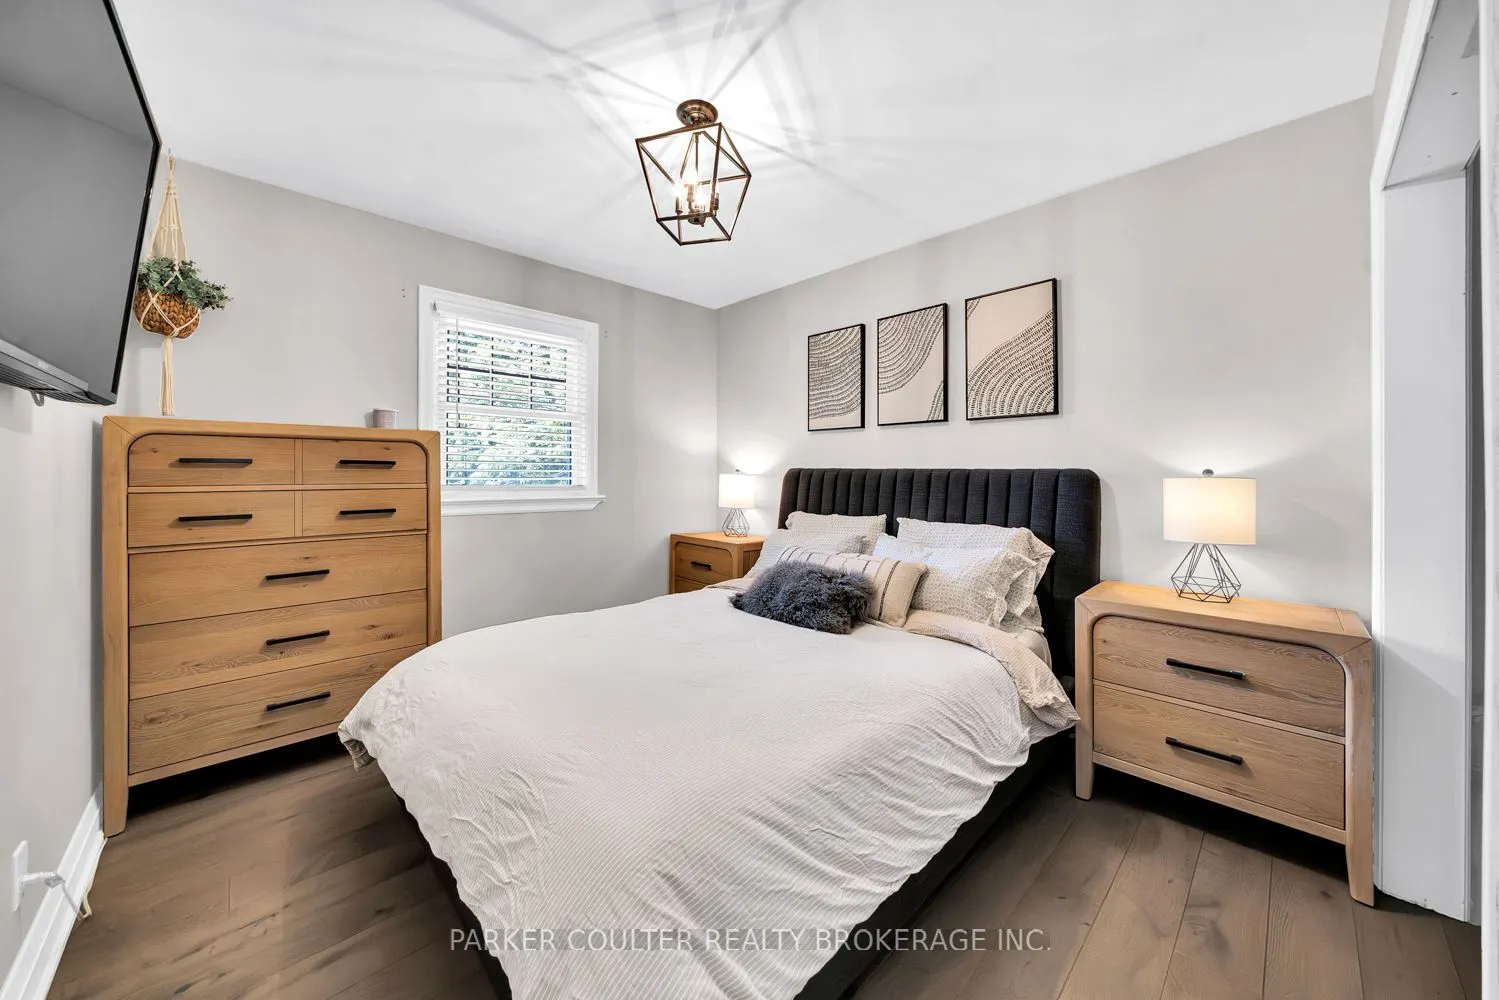
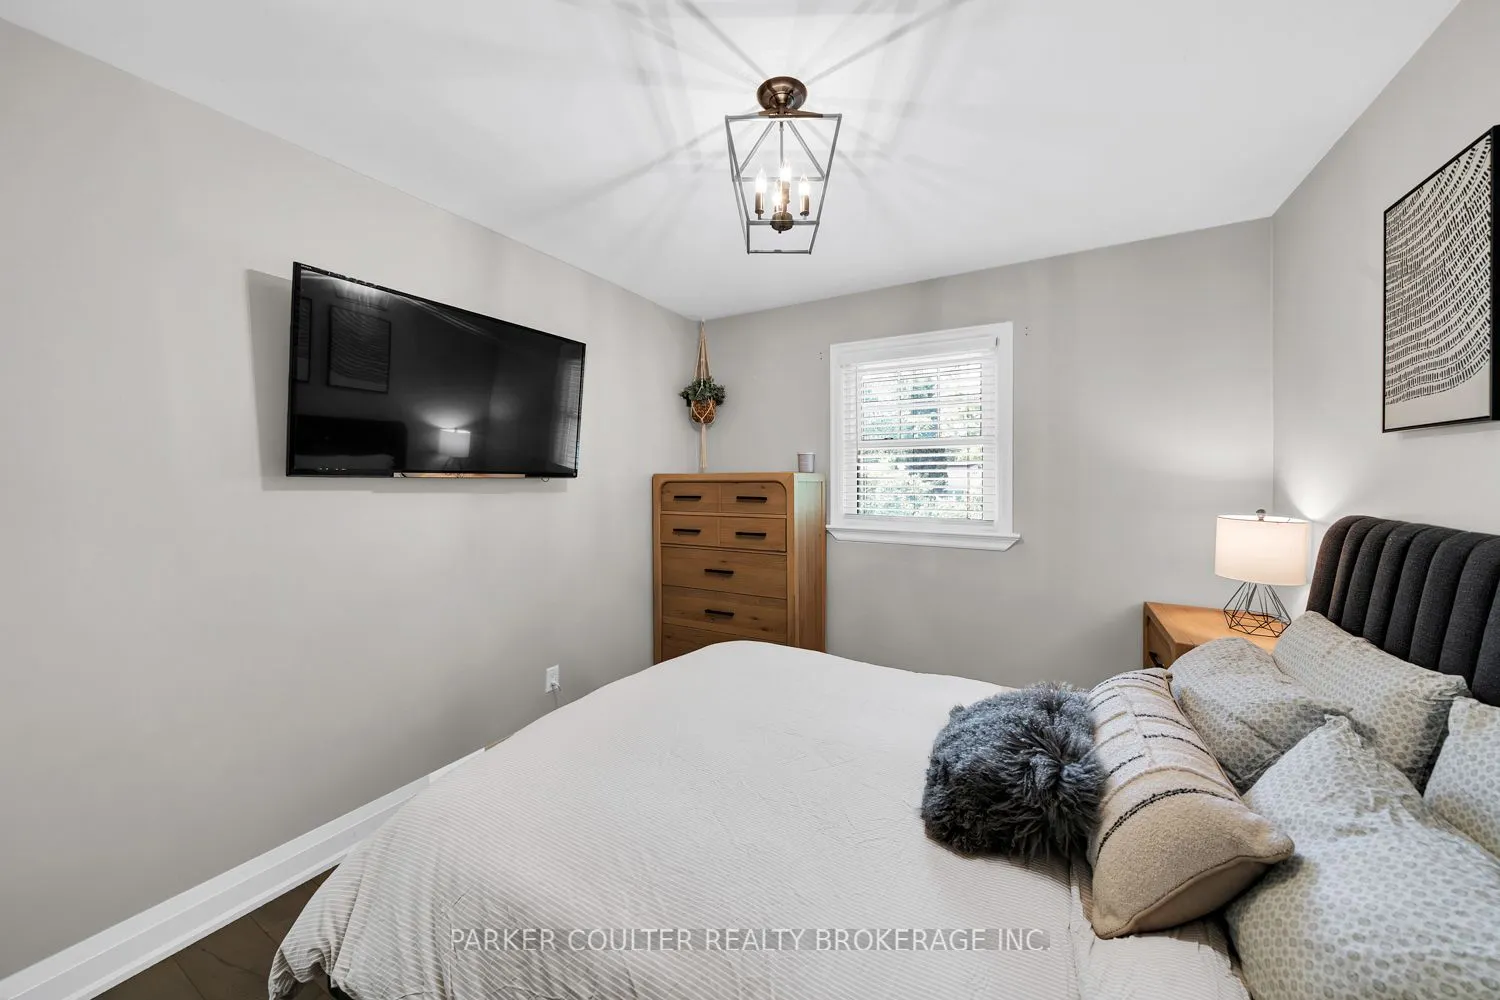
Primary Bedroom
Hardwood Floor
Dimensions 13.16 x 9.68 feet
127.39 sqft
Similar Properties(No results)
Mortgage Calculator
Calculate your estimated monthly mortgage payment
Price
$699,900
$
%
%
Total cost of mortgage
$0
Monthly payment
By clicking Save, we will calculate your estimated mortgage for all properties using the saved values (down payment percentage, interest rate, and amortization).
The accuracy and applicability of this calculator are not guaranteed.