Sign In or Create a Free Account to see full details of this property
Key Facts
Key facts for 115 Clapperton Street
Property Type
House, 2 1/2 Storey
Parking
Attached 3 garage, 10 parking
MLS #
S13164018
Size
3500-5000 sqft
Basement
Apartment
Listed on
2026-05-22
Lot size
66 x 233.0
Tax
$12,494 /yr
Days on Market
159
Approximate Age
-
Maintenance Fee
-
Description
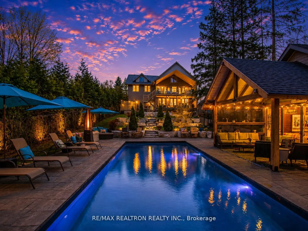
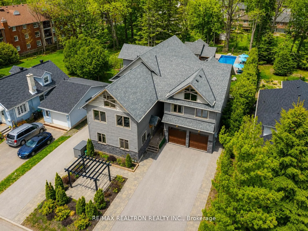
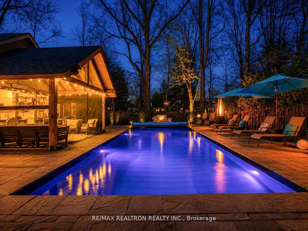
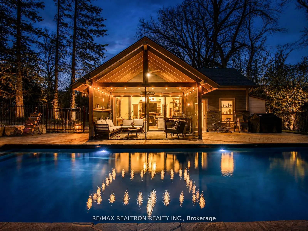
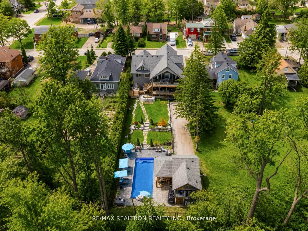
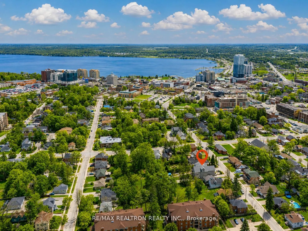
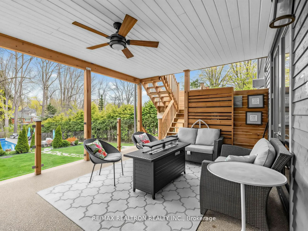
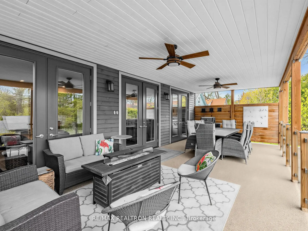
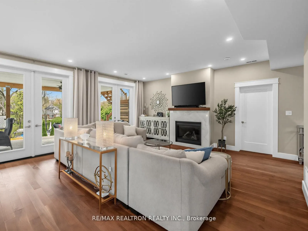
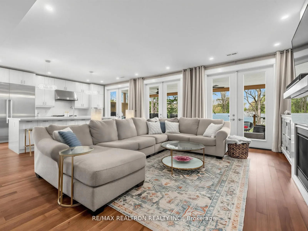
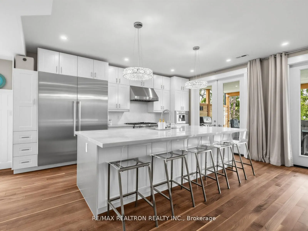
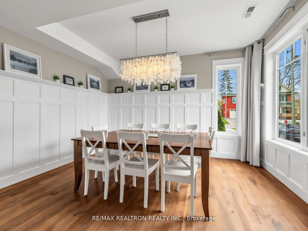
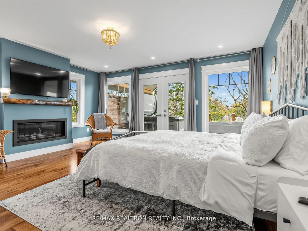
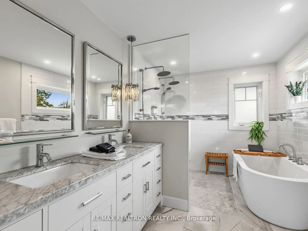
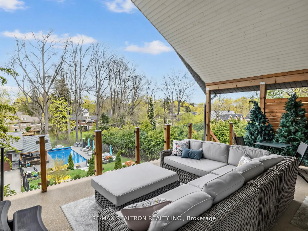
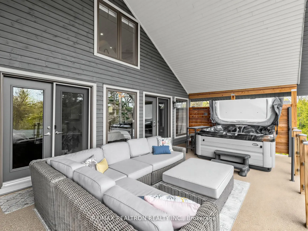
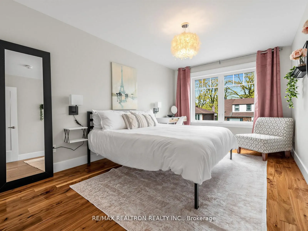
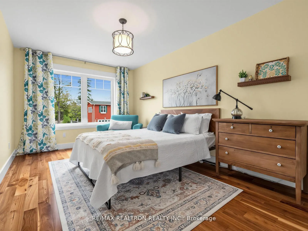
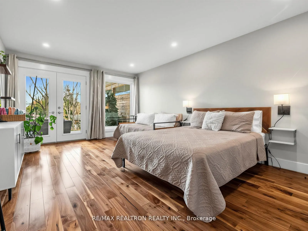
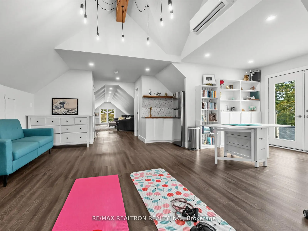
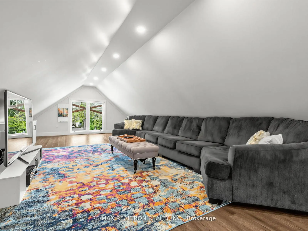
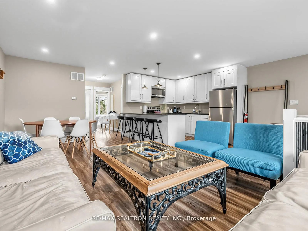
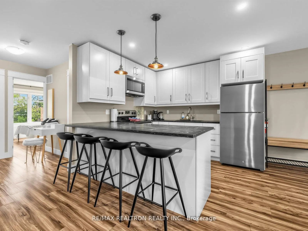
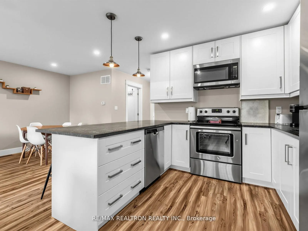
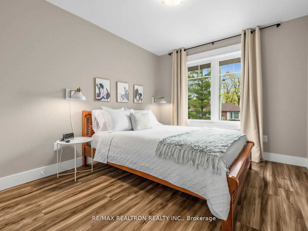
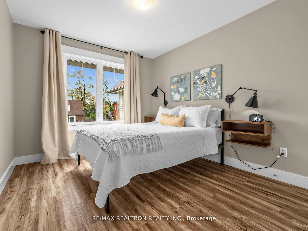
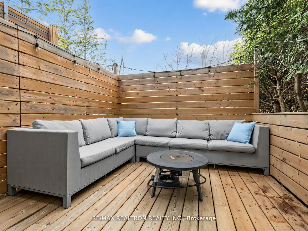
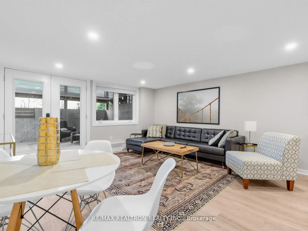
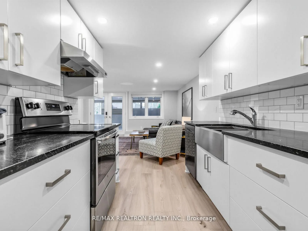
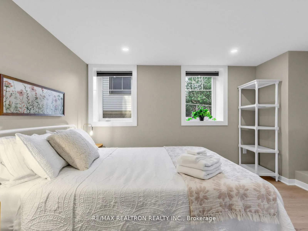
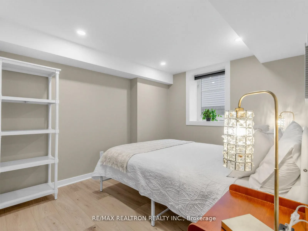
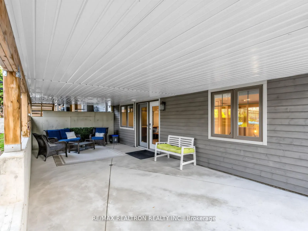
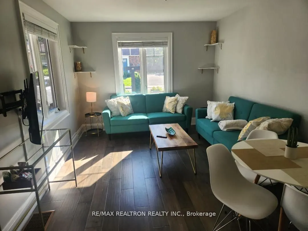
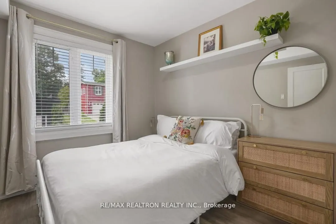
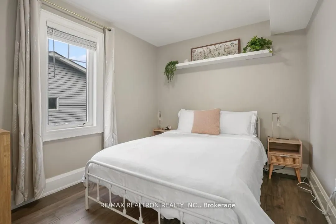
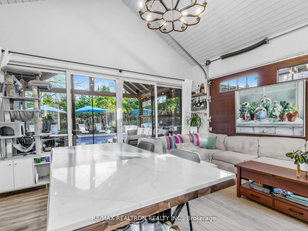
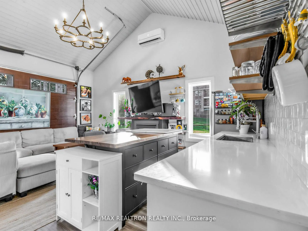
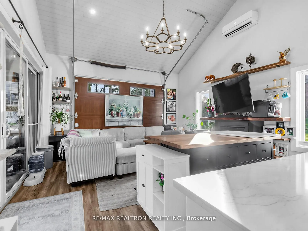
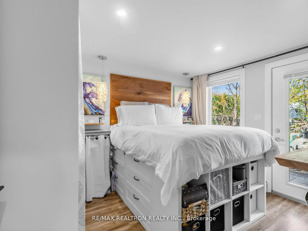
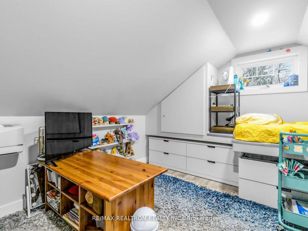
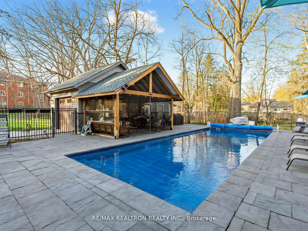
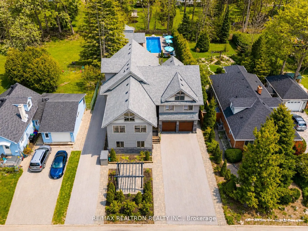
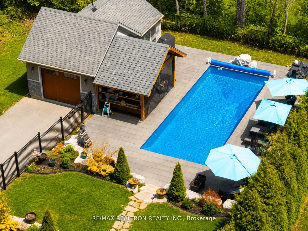
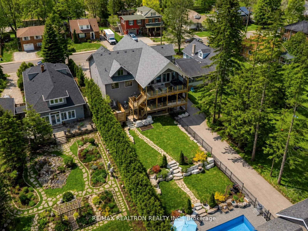
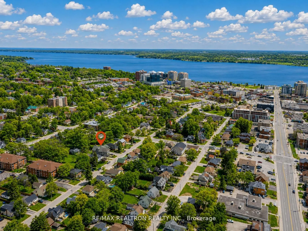
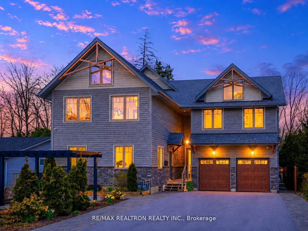
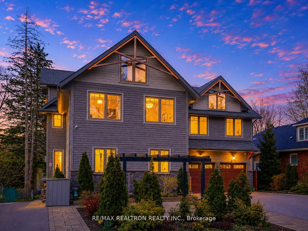
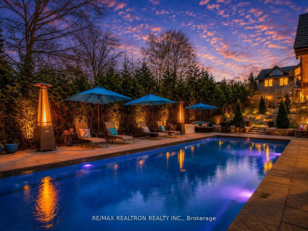
**THIS PROPERTY IS CURRENTLY A LEGAL TRIPLEX** High-calibre residence on a premium lot in a prime location, offering rare flexibility for both end users and investors alike. Legal triplex with a spectacular main residence and a true backyard oasis-featuring a large pool and fully equipped pool house.... The main residence offers 3 bedrooms plus a den, delivering exceptional space for growing families or multi-functional living and elevated family living. The main level showcases a refined open-concept layout with 9 ft ceilings, abundant natural light, and seamless flow throughout. A chef-inspired kitchen anchors the space, complete with high-end appliances, extensive cabinetry and a centre island. The dining area is spacious and elegant with large windows and designer lighting, while the living room offers a warm, inviting atmosphere with oversized windows-ideal for both entertaining and everyday living. A mudroom with garage access and a stylish powder room complete the level. Upstairs, the primary retreat features multiple windows, two walk-in closets, and a luxurious ensuite with double sinks, plus direct access to an oversized deck with hot tub. 3 more bdrms on that floor! But the kicker is extra huge loft on the 3rd floor! Sep bsmt self-contained unit with kitchen, living area, bedroom, and private patio. Additional units include a front suite with main floor bedroom, bath, and kitchen, plus a turnkey side suite with kitchen, bath, and two bedrooms. Adding exceptional value, the fully self-contained pool house offers a kitchen, dining area, bedroom, loft, and full bath-ideal for guests, extended family, or rental income .The landscaped grounds feature armour stone, multiple patios and covered decks, and a stunning 16 x 40 heated saltwater pool. Located within 1 km of the beach, waterfront, and downtown-this is a rare opportunity blending lifestyle, scale, and income.
By clicking Save, we will calculate your estimated mortgage for all properties using the saved values (down payment percentage, interest rate, and amortization).
The accuracy and applicability of this calculator are not guaranteed.