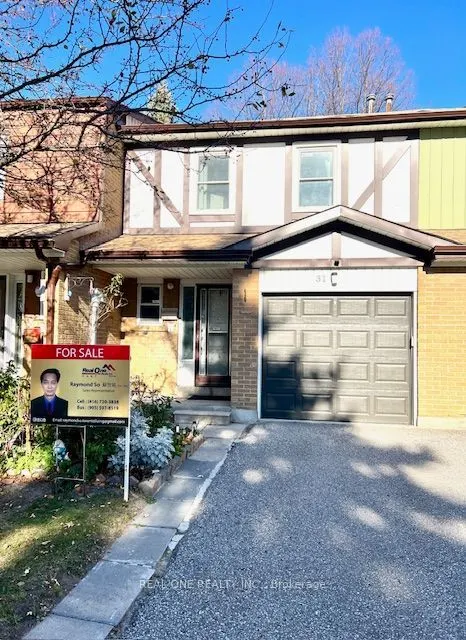
Fantastic opportunity at prime location. Affordable, bright & spacious 2-storey 3 bedroom well maintained townhouse in a safe, quiet and convenient complex. Great opportunity for first-time buyers, families or investors, with excellent potential. Carpet free throughout the property. Very functional..., open concept layout on the main floor. Living Room, Dining Room and Kitchen are seamlessly connected. Walkout to your private outdoor terrace for relaxation , BBQ and other family activities. Large size master bedroom with 2 piece ensuite bathroom.Finished basement offers additional living space including a guest bedroom plus a home office / recreation area; and a 3 piece bathroom. Walk out to your private fenced backyard as well Close To Schools, Parks, Restaurants, TTC, HWY 401, Kennedy Commons' Mall and other amenities. Perfect for first-time buyers or families looking for convenience and value in a prime location. Don't miss this opportunity. Your clients won't be disappointed
Full Property Details
Interior
Bedrooms
3
Bedrooms Plus
1
Total Bedrooms
4
Washrooms
10
Square Footage
1200-1399 sqft
Basement
Finished,Walk-Out
Heating Source
Gas
Heating Fuel
Forced Air
Air Conditioning
Central Air
Family Room
No
Kitchens
1
Total Kitchens
1
Fireplace Features
No
Bedrooms
3
Bedrooms Plus
1
Total Bedrooms
4
Washrooms
10
Square Footage
1200-1399 sqft
Basement
Finished,Walk-Out
Heating Source
Gas
Heating Fuel
Forced Air
Air Conditioning
Central Air
Family Room
No
Kitchens
1
Total Kitchens
1
Fireplace Features
No
Exterior
Driveway
Private
Parking Spaces
2
Total Parking Spaces
2.00
Parking Description
Private
Garage Spaces
1
Balcony
Open
Driveway
Private
Parking Spaces
2
Total Parking Spaces
2.00
Parking Description
Private
Garage Spaces
1
Balcony
Open
Building Description
Style
2-Storey
Home Type
Condo
Subtype
Condo Townhouse
Property Orientation
North West
Exterior Finish
Brick
Possession Date
No Data
Locker
None
Style
2-Storey
Home Type
Condo
Subtype
Condo Townhouse
Property Orientation
North West
Exterior Finish
Brick
Possession Date
No Data
Locker
None
Community
Community
Dorset Park
Community
Dorset Park
Taxes & Fees
Taxes
$3,069.24 /yr
Tax Year
2026
Occupancy
Owner
Maintenance Fee
$438.92/mo
Cable TV
Included
Common Elements
Included
Parking
Included
Building Insurance
Included
Taxes
$3,069.24 /yr
Tax Year
2026
Occupancy
Owner
Maintenance Fee
$438.92/mo
Cable TV
Included
Common Elements
Included
Parking
Included
Building Insurance
Included
Other
Pets
Yes-with Restrictions
Pets
Yes-with Restrictions
Room Types
Bedroom
Hardwood Floor
Dimensions 11.48 x 9.19 feet
105.5 sqft
Bedroom 2
Hardwood Floor, Large Closet, Large Window
Dimensions 16.73 x 9.51 feet
159.1 sqft
Bedroom 3
Hardwood Floor, Large Closet, Large Window
Dimensions 12.47 x 8.86 feet
110.48 sqft
Dining Room
Hardwood Floor, Combined w/Living, Walk-Out
Dimensions 11.15 x 8.2 feet
91.43 sqft
Foyer
Hardwood Floor, 2 Pc Bath
Dimensions 18.37 x 4.92 feet
90.38 sqft
Kitchen
Ceramic Floor, Open Concept
Dimensions 11.15 x 7.55 feet
84.18 sqft
Living Room
Hardwood Floor, Combined w/Dining
Dimensions 19.03 x 10.83 feet
206.09 sqft
Recreation
Hardwood Floor, 2 Pc Bath, Walk-Out
Dimensions 11.81 x 9.19 feet
108.53 sqft
Similar Properties(No results)
Mortgage Calculator
Calculate your estimated monthly mortgage payment
Price
$599,000
$
%
%
Monthly payment
By clicking Save, we will calculate your estimated mortgage for all properties using the saved values (down payment percentage, interest rate, and amortization).
The accuracy and applicability of this calculator are not guaranteed.