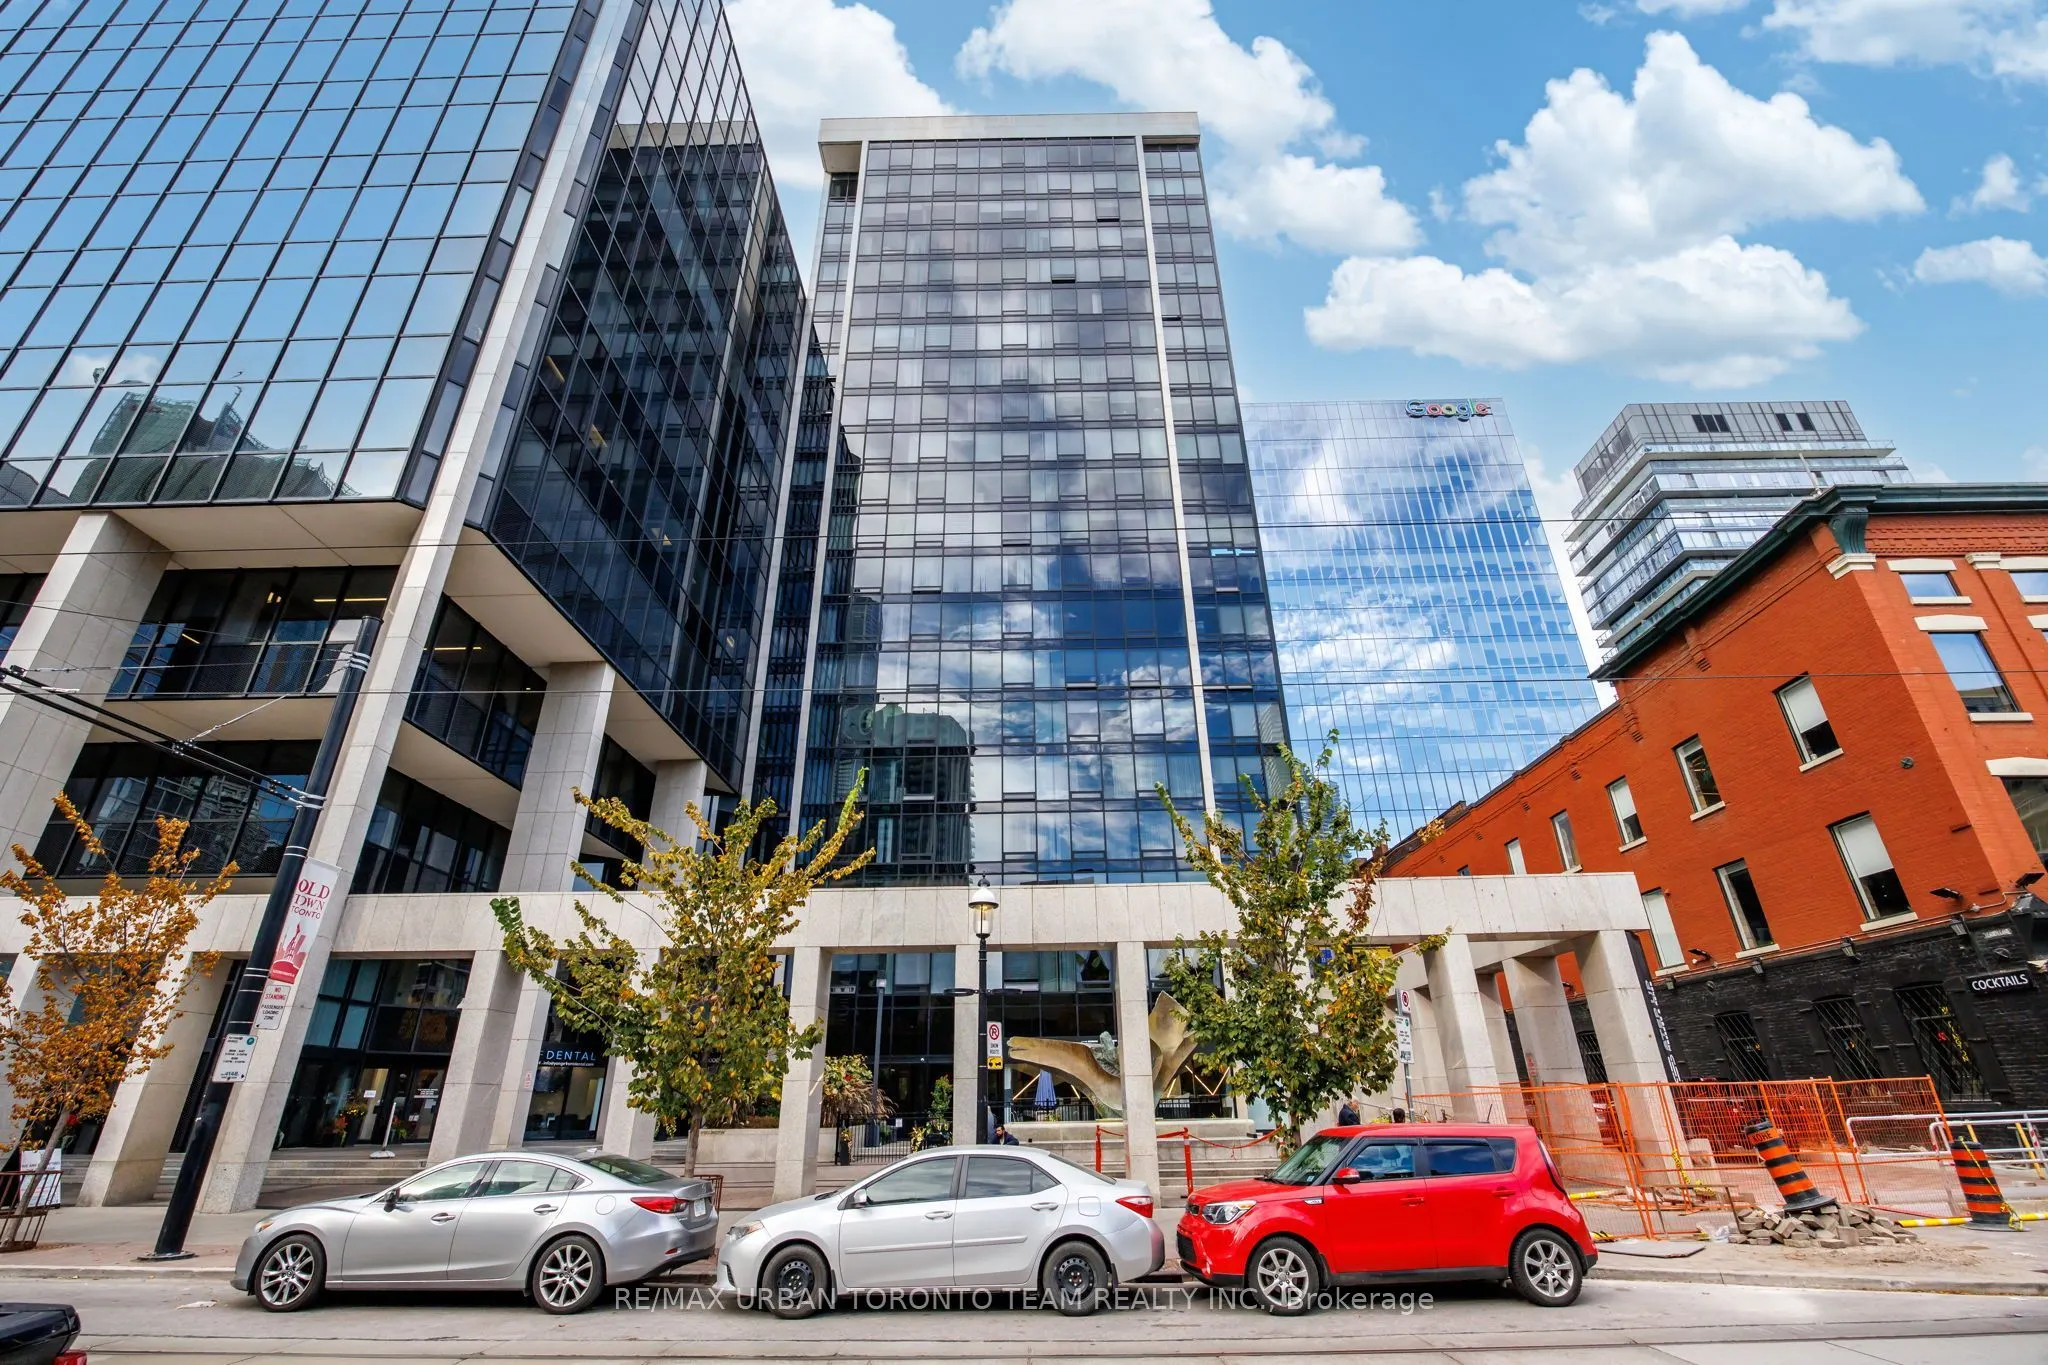
Welcome To The Wellington, A Rarely Available And Spacious Suite In The Heart Of The St. Lawrence Market Neighbourhood! Offering Approximately 1,200 Sq. Ft. Of Well-Appointed Living Space, This Beautifully Designed Residence Features Panoramic City And Lake Views Through Expansive Floor-To-Ceiling W...indows. Enjoy Rich Hardwood Flooring Throughout, An Open-Concept Designer Kitchen Complete With A Large Centre Island, And A Separate Dining Area Perfect For Entertaining. The Generously Sized Primary Bedroom Features A Full Walk-In Closet, While The Oversized Spa-Inspired Bathroom Offers A Relaxing Retreat. Additional Features Include A Custom Living Room Wall Unit With Fireplace And Built-In Audio/TV Wiring. Residents Enjoy First-Class Building Amenities, Including 24-Hour Concierge, Indoor Swimming Pool, And Racquet Court. An Exceptional Opportunity To Enjoy Spacious Downtown Living In One Of The St. Lawrence Market's Most Sought-After Buildings, Steps To Restaurants, Shops, Transit, And The Waterfront.
Full Property Details
Interior
Bedrooms
1
Total Bedrooms
1
Washrooms
1
Square Footage
1000-1199 sqft
Basement
None
Heating Source
Other
Heating Fuel
Heat Pump
Air Conditioning
Central Air
Family Room
No
Kitchens
1
Total Kitchens
1
Fireplace Features
Yes
Bedrooms
1
Total Bedrooms
1
Washrooms
1
Square Footage
1000-1199 sqft
Basement
None
Heating Source
Other
Heating Fuel
Heat Pump
Air Conditioning
Central Air
Family Room
No
Kitchens
1
Total Kitchens
1
Fireplace Features
Yes
Exterior
Driveway
Underground
Pool
Indoor
Parking Spaces
1
Total Parking Spaces
1.00
Parking Description
Underground
Garage Spaces
1
Balcony
None
Driveway
Underground
Pool
Indoor
Parking Spaces
1
Total Parking Spaces
1.00
Parking Description
Underground
Garage Spaces
1
Balcony
None
Building Description
Style
Apartment
Home Type
Condo
Subtype
Condo Apartment
Property Orientation
East
Exterior Finish
Concrete,Metal/Steel Siding
Possession Date
12/1/2026
Locker
Owned
Style
Apartment
Home Type
Condo
Subtype
Condo Apartment
Property Orientation
East
Exterior Finish
Concrete,Metal/Steel Siding
Possession Date
12/1/2026
Locker
Owned
Community
Community
Church-Yonge Corridor
Community
Church-Yonge Corridor
Taxes & Fees
Occupancy
Owner
Cable TV
Included
Common Elements
Included
Heating
Included
Parking
Included
Water
Included
Occupancy
Owner
Cable TV
Included
Common Elements
Included
Heating
Included
Parking
Included
Water
Included
Other
Pets
Yes-with Restrictions
Pets
Yes-with Restrictions
Room Types
Bathroom
4 Pc Bath, Stone Counters, B/I Vanity
Dimensions 9.68 x 10.01 feet
96.9 sqft
Dining Room
Open Concept, Combined w/Living, Crown Moulding
Dimensions 8.76 x 22.01 feet
192.81 sqft
Foyer
Pot Lights, Hardwood Floor, Closet
Dimensions 5.58 x 14.01 feet
78.18 sqft
Kitchen
Centre Island, Granite Counters, Renovated
Dimensions 15.58 x 8.99 feet
140.06 sqft
Laundry
B/I Closet
Dimensions 6 x 5.25 feet
31.5 sqft
Living Room
Window Floor to Ceiling, B/I Bookcase, Fireplace
Dimensions 12.17 x 22.01 feet
267.86 sqft
Office
Combined w/Dining, Window Floor to Ceiling, Open Concept
Dimensions 22.01 x 8.76 feet
192.81 sqft
Primary Bedroom
Window Floor to Ceiling, Walk-In Closet(s), Hardwood Floor