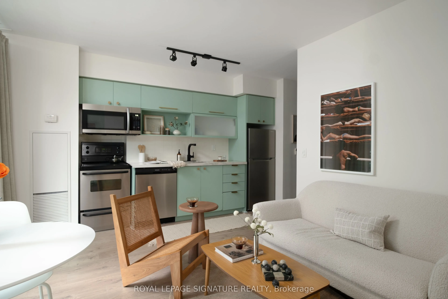
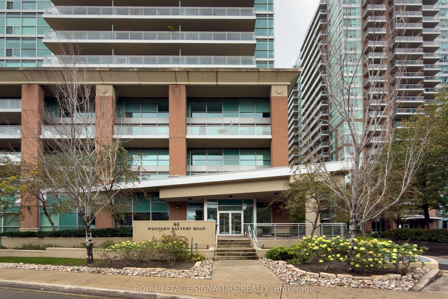
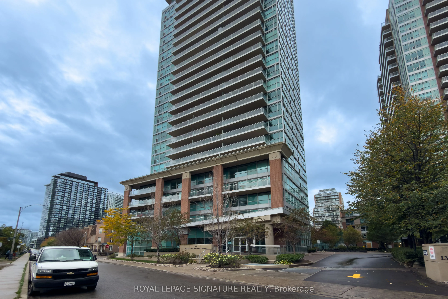
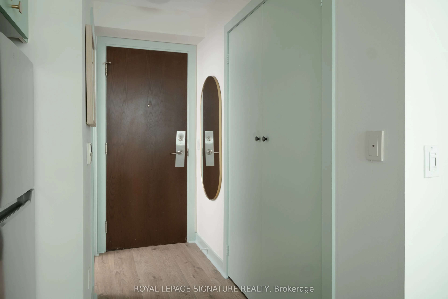
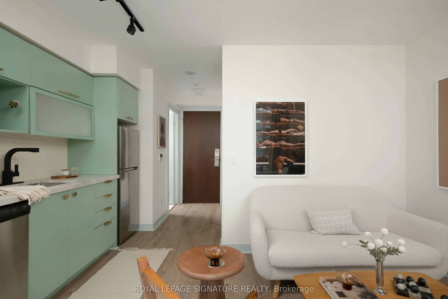
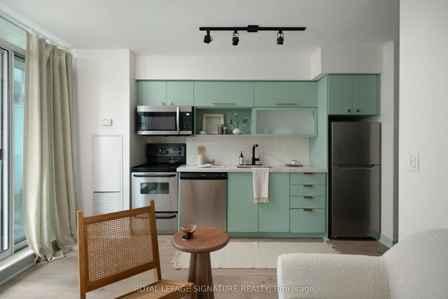
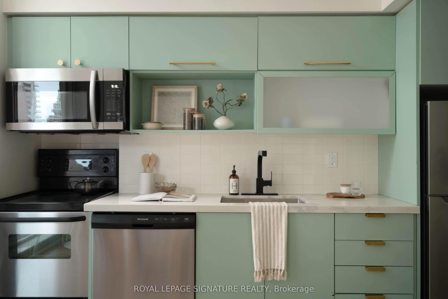
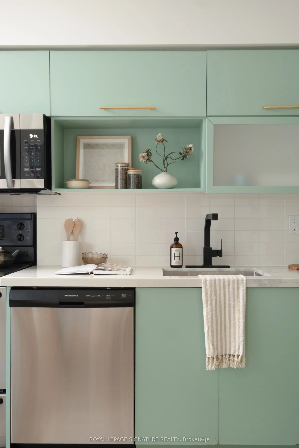
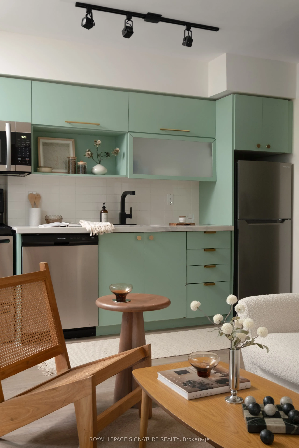
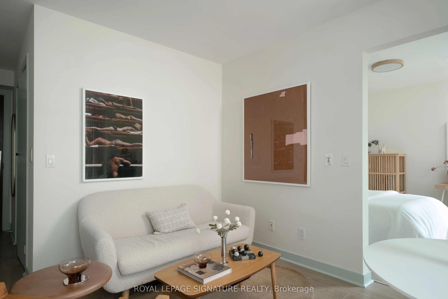
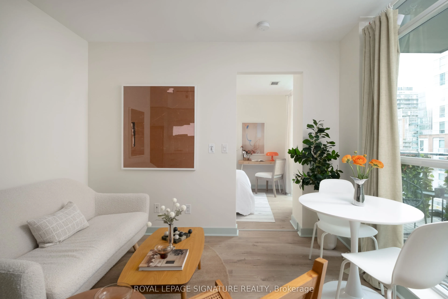
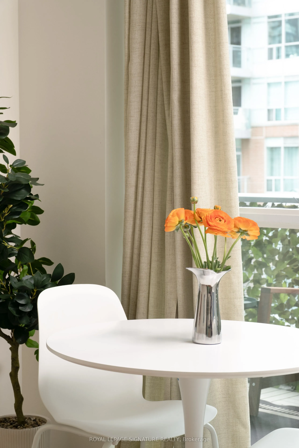
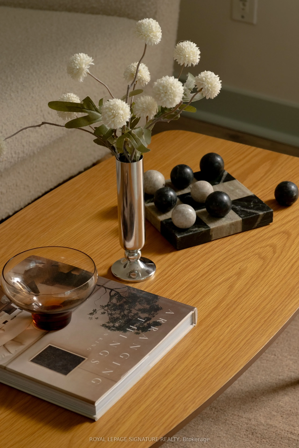
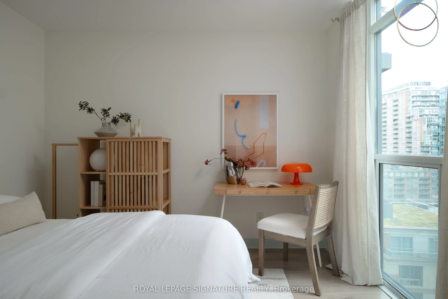
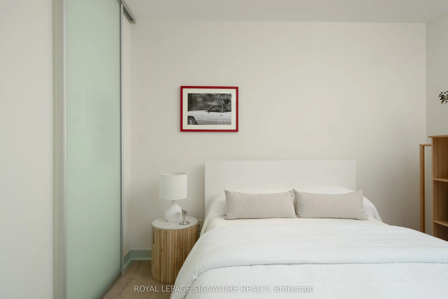
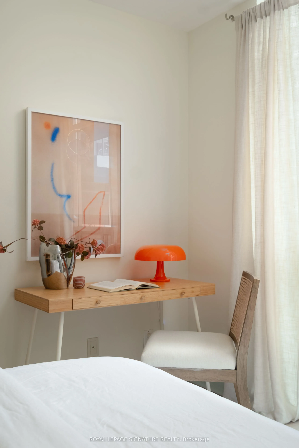
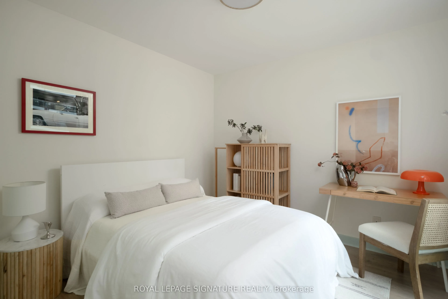
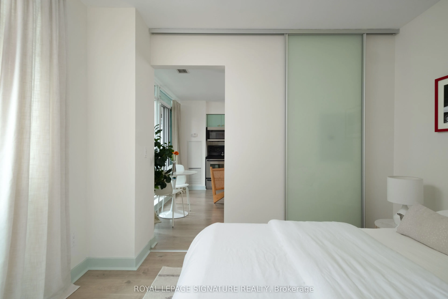
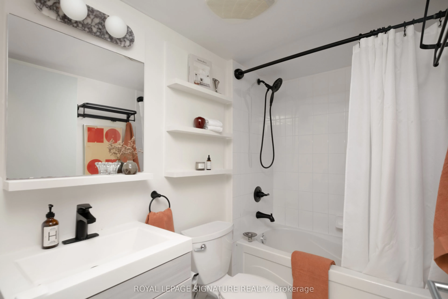
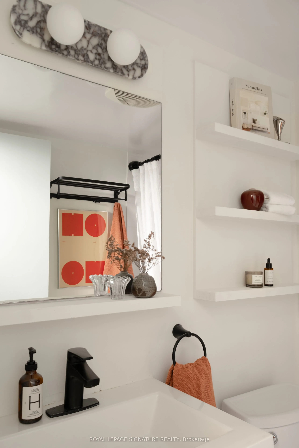
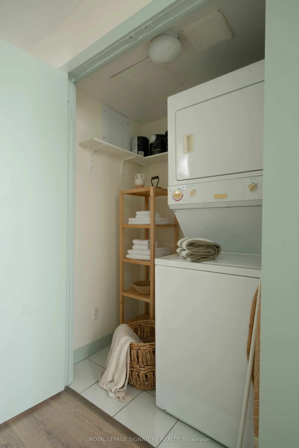
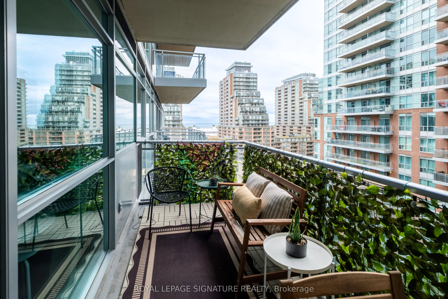
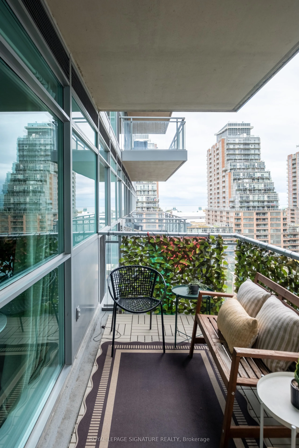
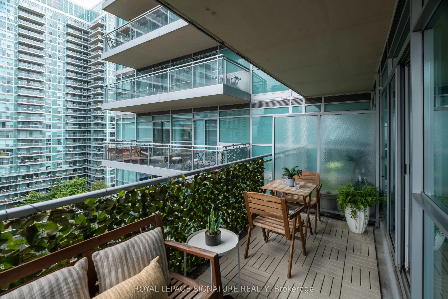
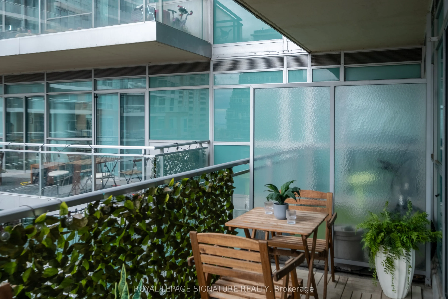
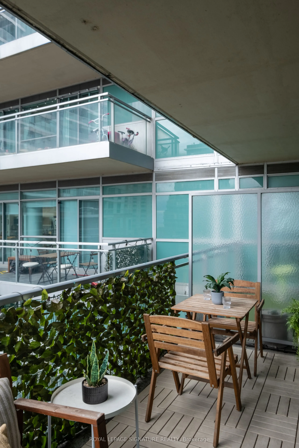
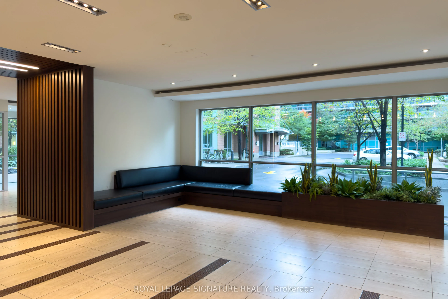
A small footprint with a surprisingly spacious feel. This bright one-bedroom at 80 Western Battery Road makes the most of just over 400 square feet, with a generous entryway, a functional layout, and floor-to-ceiling windows that fill the home with natural light. There's space to relax, a dedicated ...dining area, and a proper separate bedroom that accommodates a double or queen bed, a desk, and a dresser. The kitchen features stainless steel appliances, including a brand-new fridge. Outside, a generous 100-square-foot terrace offers room for morning coffee, dinner for two, and a little greenery. Freshly painted, with updated light and bathroom fixtures and popcorn ceilings removed, the home feels clean and refreshed. Set in a quiet, well-maintained Liberty Village building, steps from groceries, restaurants, banks, and a dedicated dog area across the street. Close to the TTC, King West, and highway connections. An easy place to settle into, with the city close at hand.
Full Property Details
Interior
Bedrooms
1
Total Bedrooms
1
Washrooms
1
Square Footage
0-499 sqft
Basement
None
Heating Source
Gas
Heating Fuel
Forced Air
Air Conditioning
Central Air
Family Room
No
Kitchens
1
Total Kitchens
1
Fireplace Features
No
Bedrooms
1
Total Bedrooms
1
Washrooms
1
Square Footage
0-499 sqft
Basement
None
Heating Source
Gas
Heating Fuel
Forced Air
Air Conditioning
Central Air
Family Room
No
Kitchens
1
Total Kitchens
1
Fireplace Features
No
Exterior
Driveway
Underground
Pool
Indoor
Parking Spaces
0
Total Parking Spaces
0.00
Parking Description
Underground
Garage Spaces
0
Balcony
Open
Driveway
Underground
Pool
Indoor
Parking Spaces
0
Total Parking Spaces
0.00
Parking Description
Underground
Garage Spaces
0
Balcony
Open
Building Description
Style
Apartment
Home Type
Condo
Subtype
Condo Apartment
Property Orientation
West
Exterior Finish
Brick
Possession Date
11/19/2026
Locker
None
Style
Apartment
Home Type
Condo
Subtype
Condo Apartment
Property Orientation
West
Exterior Finish
Brick
Possession Date
11/19/2026
Locker
None
Community
Community
Niagara
Community
Niagara
Taxes & Fees
Taxes
$2,002.68 /yr
Tax Year
2026
Occupancy
Vacant
Maintenance Fee
$406.65/mo
Central Air Conditioning
Included
Common Elements
Included
Heating
Included
Water
Included
Building Insurance
Included
Taxes
$2,002.68 /yr
Tax Year
2026
Occupancy
Vacant
Maintenance Fee
$406.65/mo
Central Air Conditioning
Included
Common Elements
Included
Heating
Included
Water
Included
Building Insurance
Included
Other
Pets
Yes-with Restrictions
Pets
Yes-with Restrictions
Room Types
Bedroom
Window, West View
Dimensions 9.68 x 10.17 feet
98.45 sqft
Kitchen
Combined w/Living, Walk-Out, Window
Dimensions 6.46 x 13.85 feet
89.47 sqft
Living Room
Combined w/Kitchen, Walk-Out, Window
Dimensions 7.22 x 10.17 feet
73.43 sqft
Similar Properties(No results)
Mortgage Calculator
Calculate your estimated monthly mortgage payment
Price
$525,000
$
%
%
Total cost of mortgage
$0
Monthly payment
By clicking Save, we will calculate your estimated mortgage for all properties using the saved values (down payment percentage, interest rate, and amortization).
The accuracy and applicability of this calculator are not guaranteed.