Sign In or Create a Free Account to see full details of this property
Key Facts
Key facts for 231 Fort York Boulevard #2603
Property Type
Condo, Apartment
Parking
1 garage, 1 parking
MLS #
C14087604
Size
900-999 sqft
Basement
Finished with Walk-Out
Listed on
2026-10-16
Lot size
-
Tax
$3,627 /yr
Days on Market
11
Approximate Age
-
Maintenance Fee
$950.63/mo
Central Air Conditio...
Description
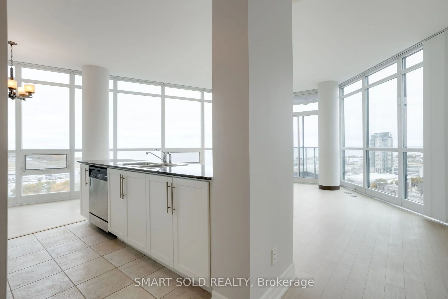
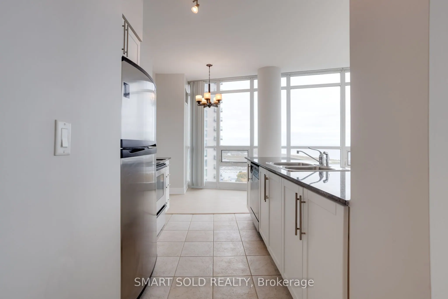
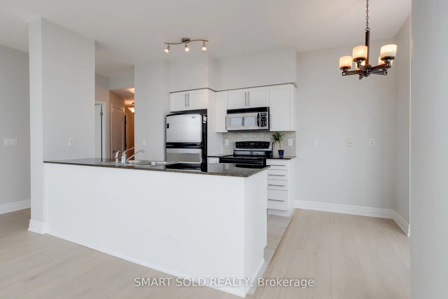
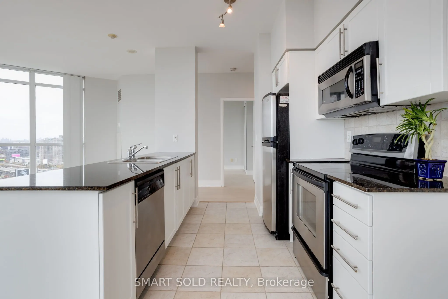
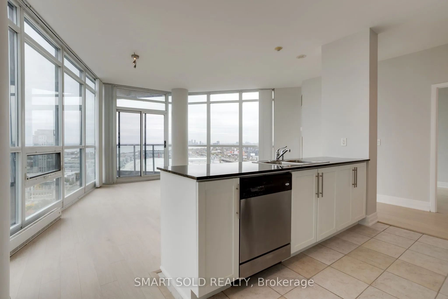
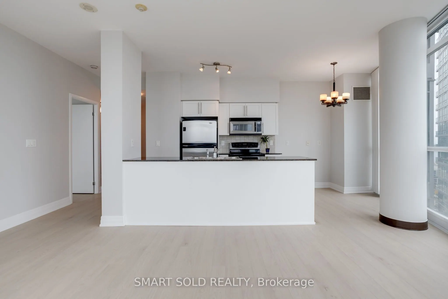
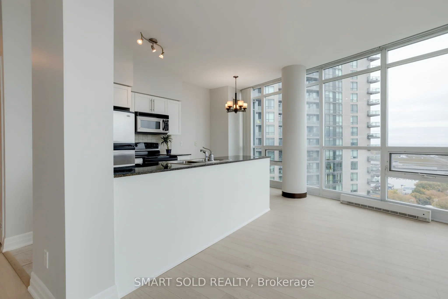
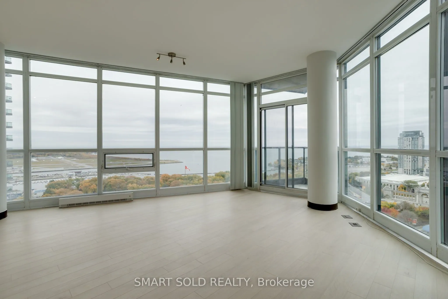
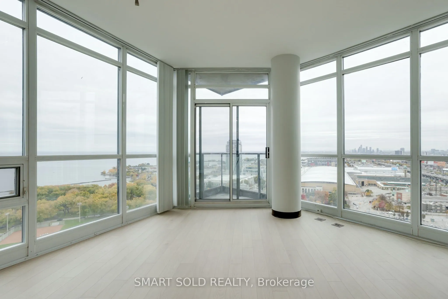
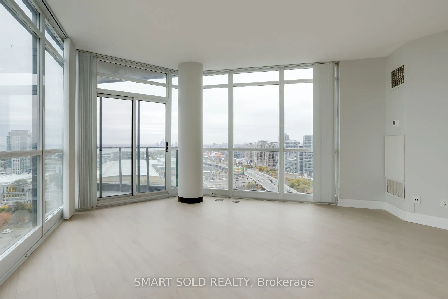
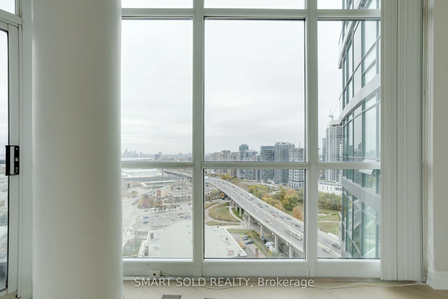
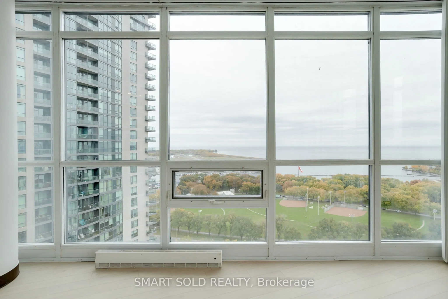
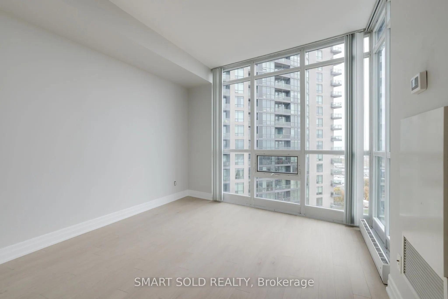
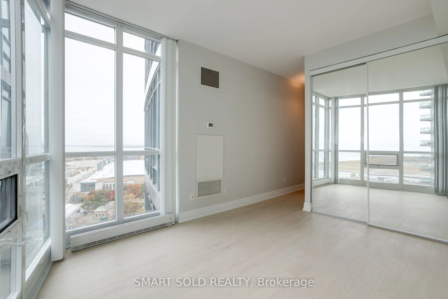
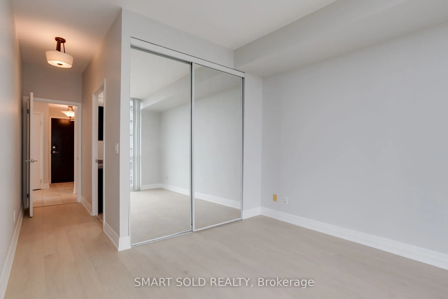
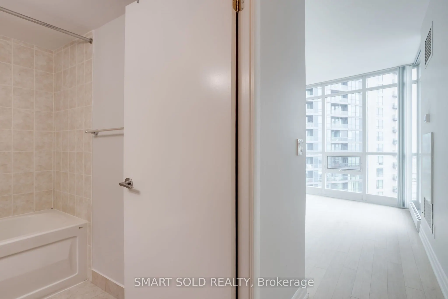
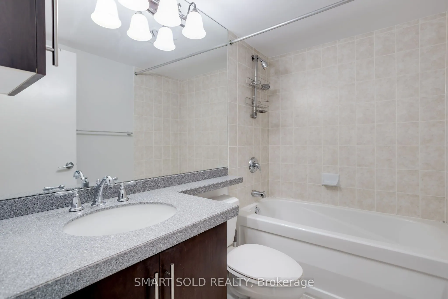
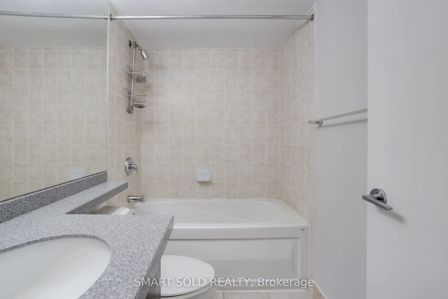
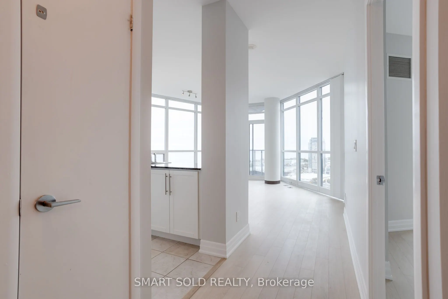
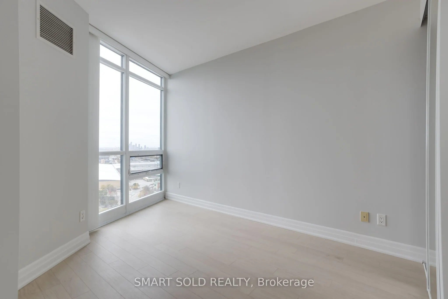
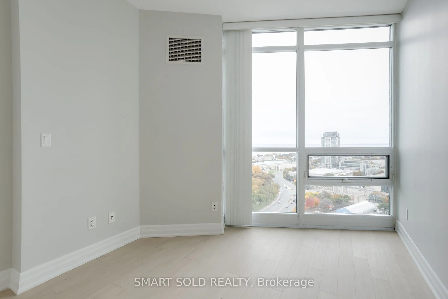
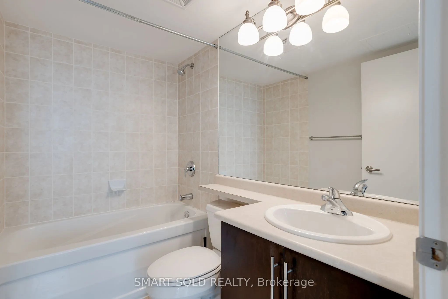
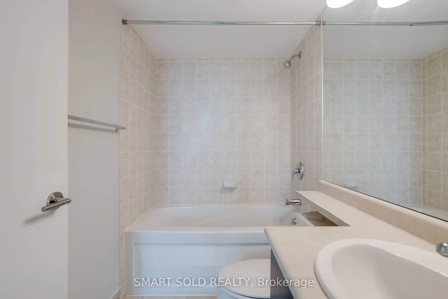
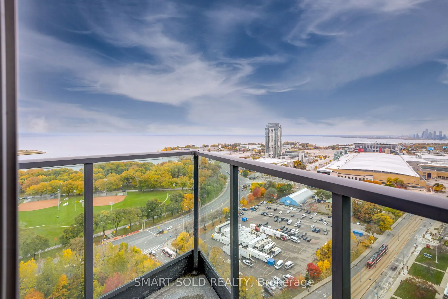
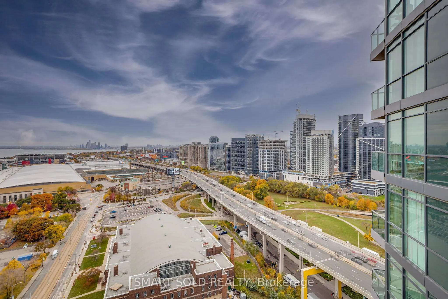
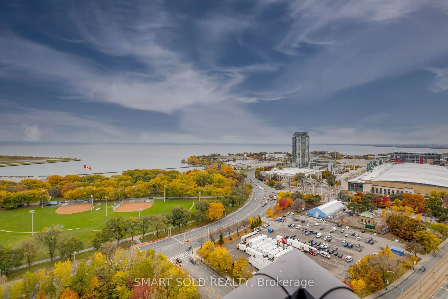
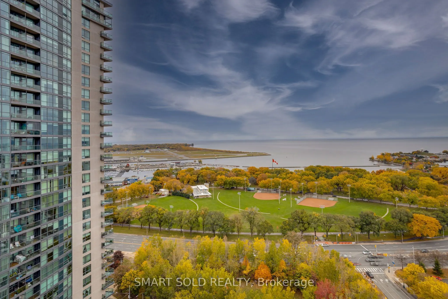
Wake up to breathtaking panoramic lake views in this light-filled 2-bedroom + den, 2-bath suite where the lake is the backdrop to everyday living.Wrap-around floor-to-ceiling windows frame spectacular water views from the living areas and beyond, with 9-ft ceilings amplifying the bright, airy feel. ...Morning light over the lake, sailboats by day, sparkling skyline reflections at night - it's all part of the home.The desirable layout offers a modern kitchen, primary bedroom with large closet, 4-pc ensuite and views to wake up to, spacious second bedroom, den, and private balcony made for lake gazing. 1 parking + 1 locker included.Resort-style building with pool, rooftop terrace, gym, sauna, and 24-hr concierge, steps to Queens Quay, Financial District, shopping, TTC, DVP and Gardiner. Walking distance to Budweiser Stage, BMO Field, Exhibition Place, The Bentway, with King & Queen West and Liberty Village nearby.
Full Property Details
Interior
Bedrooms
2
Bedrooms Plus
1
Total Bedrooms
3
Washrooms
2
Square Footage
900-999 sqft
Basement
Finished with Walk-Out
Heating Source
Gas
Heating Fuel
Forced Air
Air Conditioning
Central Air
Family Room
No
Kitchens
1
Total Kitchens
1
Fireplace Features
No
Bedrooms
2
Bedrooms Plus
1
Total Bedrooms
3
Washrooms
2
Square Footage
900-999 sqft
Basement
Finished with Walk-Out
Heating Source
Gas
Heating Fuel
Forced Air
Air Conditioning
Central Air
Family Room
No
Kitchens
1
Total Kitchens
1
Fireplace Features
No
Exterior
Parking Spaces
1
Total Parking Spaces
1.00
Garage Spaces
1
Balcony
Open
Parking Spaces
1
Total Parking Spaces
1.00
Garage Spaces
1
Balcony
Open
Building Description
Style
Apartment
Home Type
Condo
Subtype
Condo Apartment
Property Orientation
South West
Exterior Finish
Brick
Possession Date
1/5/2027
Locker
Owned
Style
Apartment
Home Type
Condo
Subtype
Condo Apartment
Property Orientation
South West
Exterior Finish
Brick
Possession Date
1/5/2027
Locker
Owned
Community
Community
Niagara
Community
Niagara
Taxes & Fees
Taxes
$3,627 /yr
Tax Year
2026
Occupancy
Tenant
Maintenance Fee
$950.63/mo
Central Air Conditioning
Included
Common Elements
Included
Heating
Included
Parking
Included
Water
Included
Building Insurance
Included
Taxes
$3,627 /yr
Tax Year
2026
Occupancy
Tenant
Maintenance Fee
$950.63/mo
Central Air Conditioning
Included
Common Elements
Included
Heating
Included
Parking
Included
Water
Included
Building Insurance
Included
Other
Pets
Yes-with Restrictions
Pets
Yes-with Restrictions
Room Types
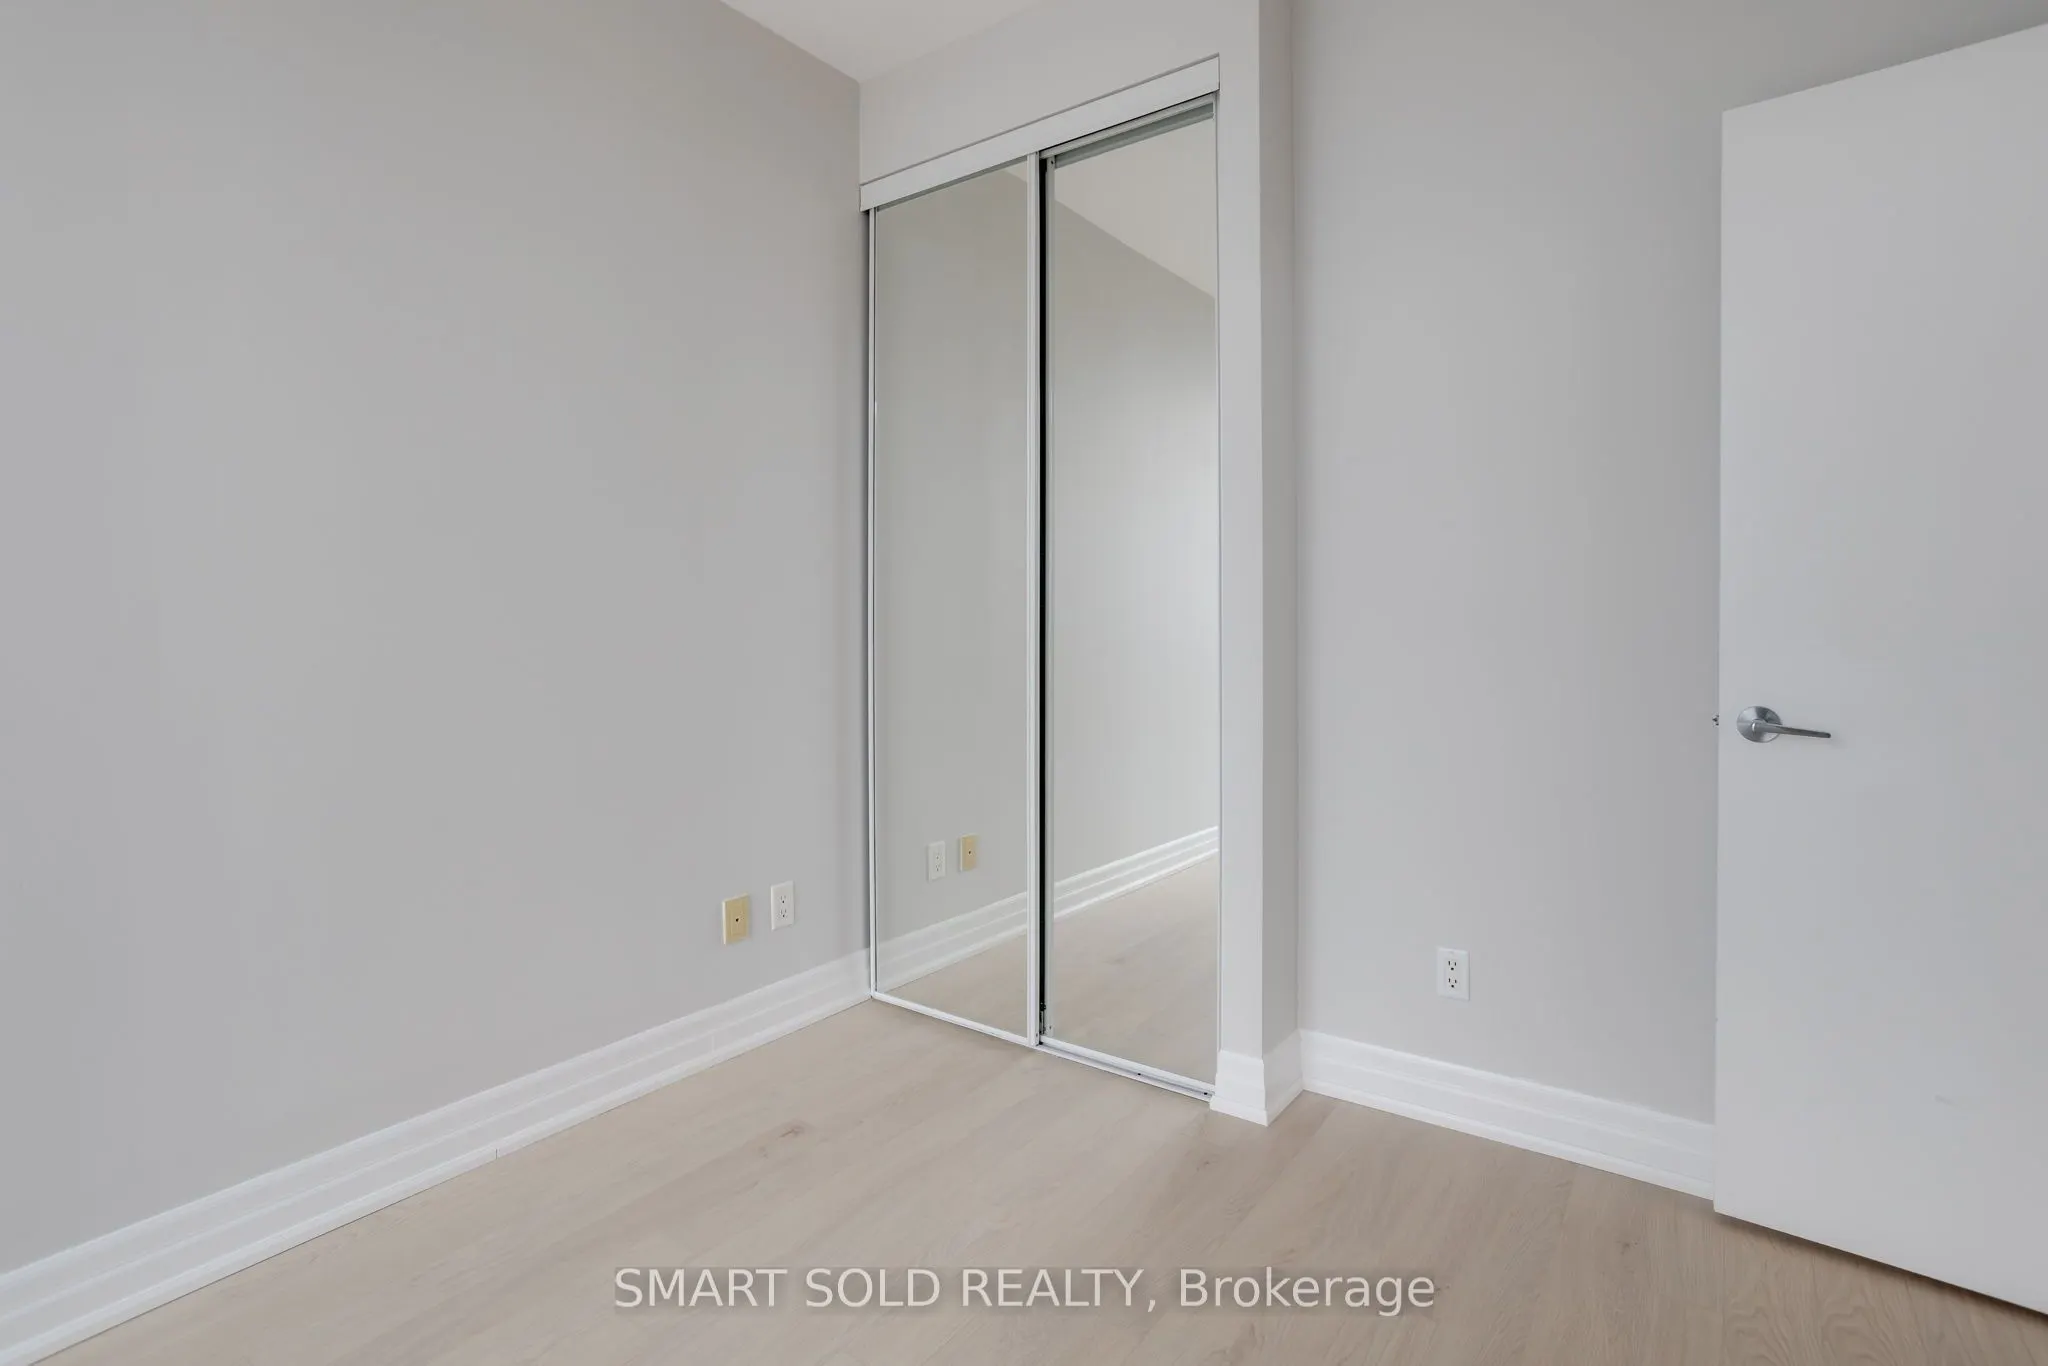
Bedroom 2
Closet, Laminate, West View
Dimensions 10.27 x 8.96 feet
92.02 sqft
Breakfast
Combined w/Kitchen, Laminate, Overlook Water
Dimensions 8.01 x 7.58 feet
60.72 sqft
Den
LED Lighting, Laminate, Separate Room
Dimensions 6.99 x 8.96 feet
62.63 sqft
Dining Room
Combined w/Living, Laminate, Large Window
Dimensions 16.34 x 15.98 feet
261.11 sqft
Kitchen
Backsplash, Ceramic Floor, Stainless Steel Appl
Dimensions 8.01 x 7.58 feet
60.72 sqft
Living Room
Combined w/Dining, Laminate, W/O To Balcony
Dimensions 16.34 x 15.98 feet
261.11 sqft
Primary Bedroom
4 Pc Ensuite, Laminate, SW View
Dimensions 10.96 x 10.01 feet
109.71 sqft
Similar Properties(No results)
Mortgage Calculator
Calculate your estimated monthly mortgage payment
Price
$988,000
$
%
%
Total cost of mortgage
$0
Monthly payment
By clicking Save, we will calculate your estimated mortgage for all properties using the saved values (down payment percentage, interest rate, and amortization).
The accuracy and applicability of this calculator are not guaranteed.