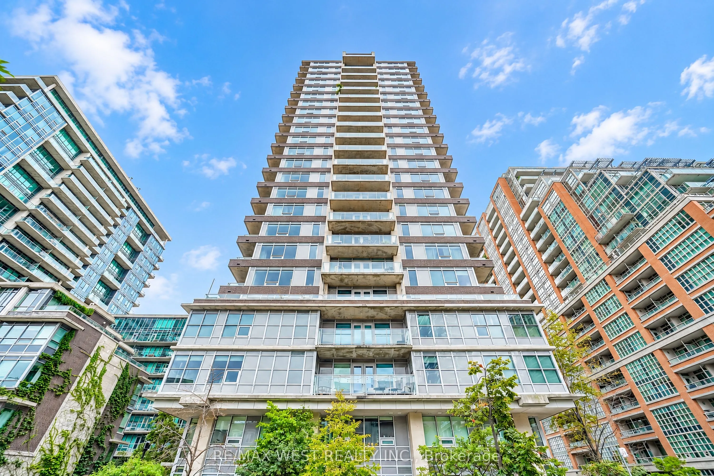
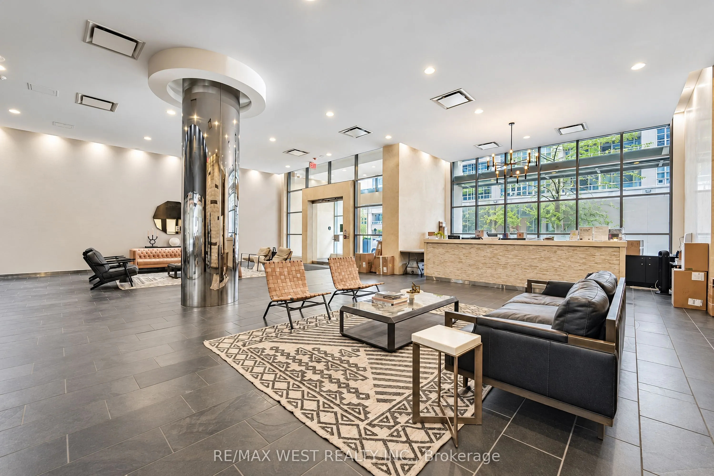
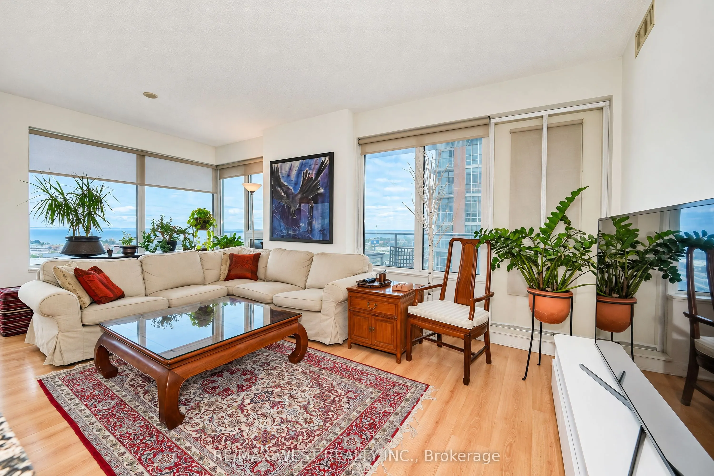
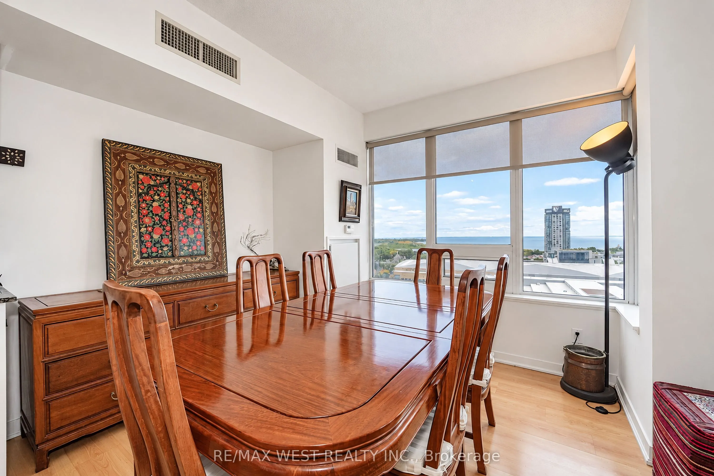
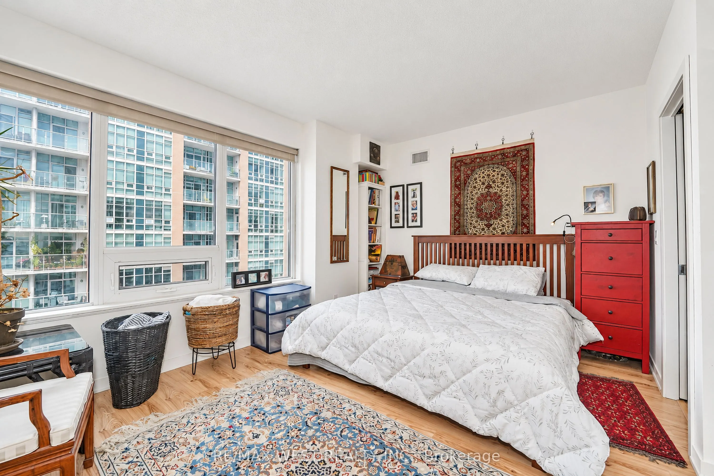
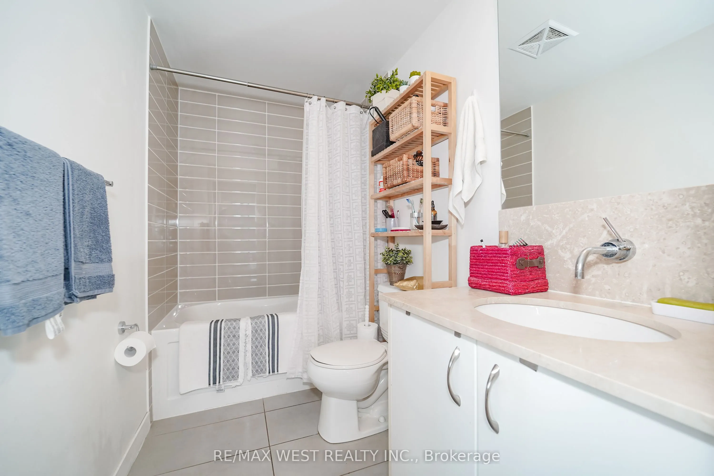
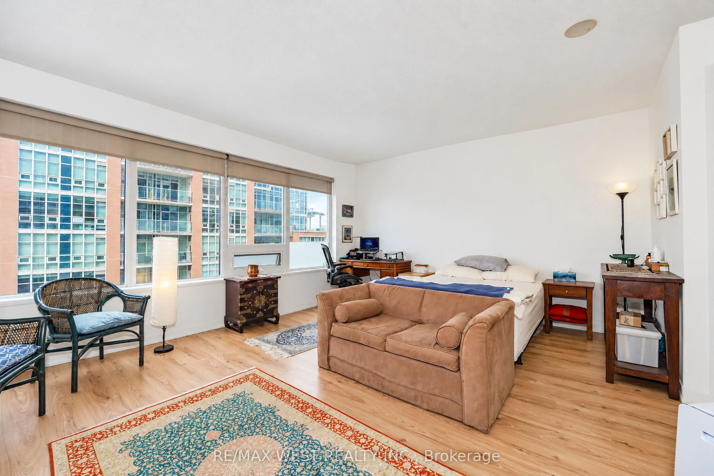
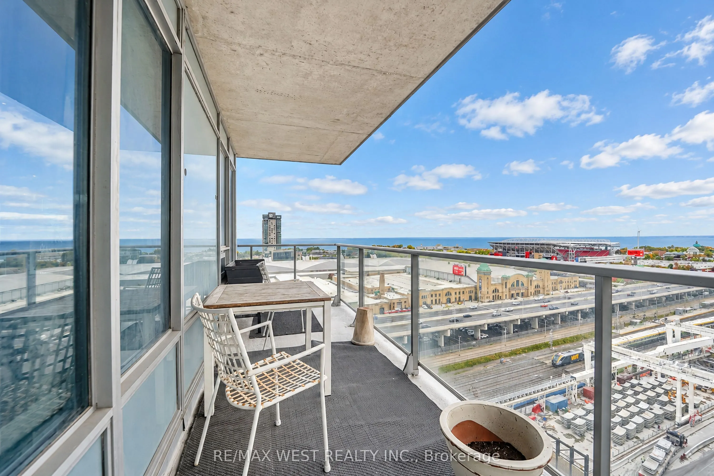
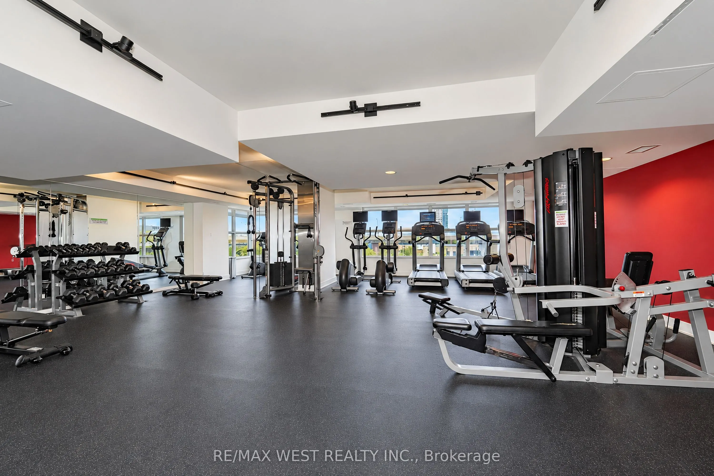
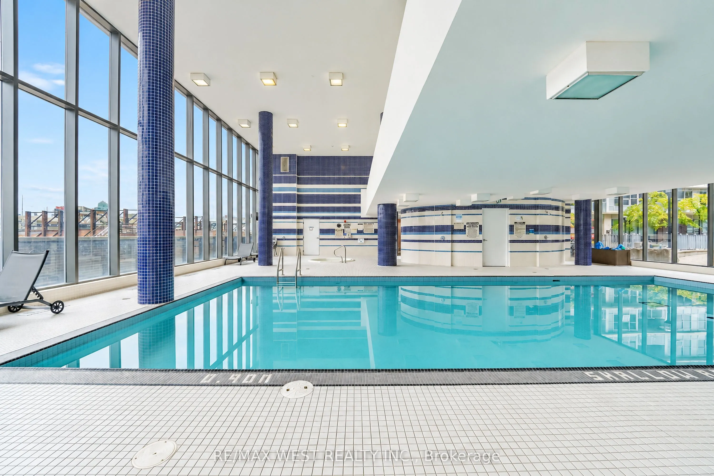
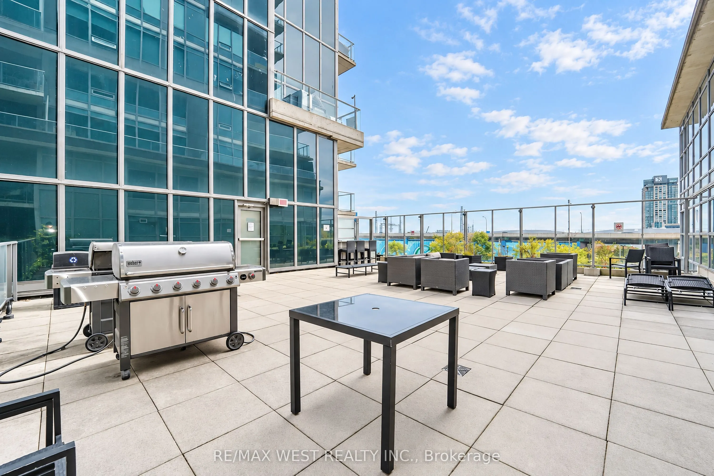
Welcome to Unit 1705 at 59 East Liberty Street, ideally situated in the heart of Toronto's vibrant Liberty Village community. This 2 bedroom 2 bathroom corner unit, which includes a den, parking, and locker, has exceptional views of the lake and waterfront. The top notch amenities include an indoor ...pool and whirlpool, fitness room, BBQ area, bar, and a lounging outdoor al fresco space, 2 party/entertainment rooms, guest suites, and ample visitor parking. The 24/7 concierge and security add to the many premium services in the building. This building features independent climate controls in each unit, lower than average maintenance fees, and exceptional property management and board of directors. Enjoy an exciting urban lifestyle surrounded by trendy cafés, popular restaurants, boutique shops, everyday conveniences and scenic green spaces. With convenient access to transit, major highways and the waterfront, this sought-after neighbourhood offers the perfect balance of city living and community charm. Whether you are a first-time buyer, a downsizer, a professional, or an investor, you will enjoy the energy, convenience and lifestyle that Liberty Village, one of Toronto's popular urban neighbourhoods, has to offer.
Full Property Details
Interior
Bedrooms
2
Bedrooms Plus
1
Total Bedrooms
3
Washrooms
2
Square Footage
1200-1399 sqft
Basement
None
Heating Source
Gas
Heating Fuel
Heat Pump
Air Conditioning
Central Air
Family Room
No
Kitchens
1
Total Kitchens
1
Fireplace Features
No
Bedrooms
2
Bedrooms Plus
1
Total Bedrooms
3
Washrooms
2
Square Footage
1200-1399 sqft
Basement
None
Heating Source
Gas
Heating Fuel
Heat Pump
Air Conditioning
Central Air
Family Room
No
Kitchens
1
Total Kitchens
1
Fireplace Features
No
Exterior
Driveway
Mutual
Pool
Indoor
Waterfront
None
Parking Spaces
1
Total Parking Spaces
1.00
Parking Description
Mutual
Garage Spaces
1
Balcony
Open
Driveway
Mutual
Pool
Indoor
Waterfront
None
Parking Spaces
1
Total Parking Spaces
1.00
Parking Description
Mutual
Garage Spaces
1
Balcony
Open
Building Description
Style
1 Storey/Apt
Home Type
Condo
Subtype
Condo Apartment
Year Built
11-15
Property Orientation
South West
Exterior Finish
Brick,Other
Possession Date
No Data
Locker
Owned
Style
1 Storey/Apt
Home Type
Condo
Subtype
Condo Apartment
Year Built
11-15
Property Orientation
South West
Exterior Finish
Brick,Other
Possession Date
No Data
Locker
Owned
Community
Community
Niagara
Community
Niagara
Taxes & Fees
Taxes
$5,041.24 /yr
Tax Year
2025
Occupancy
Owner
Maintenance Fee
$1,119.46/mo
Central Air Conditioning
Included
Common Elements
Included
Heating
Included
Parking
Included
Water
Included
Building Insurance
Included
Taxes
$5,041.24 /yr
Tax Year
2025
Occupancy
Owner
Maintenance Fee
$1,119.46/mo
Central Air Conditioning
Included
Common Elements
Included
Heating
Included
Parking
Included
Water
Included
Building Insurance
Included
Other
Pets
Yes-with Restrictions
Pets
Yes-with Restrictions
Room Types
Bedroom 2
Large Window, Closet, Laminate
Dimensions 13.75 x 11.15 feet
153.31 sqft
Den
Laminate
Dimensions 9.32 x 9.09 feet
84.72 sqft
Dining Room
Laminate, South View, Open Concept
Dimensions 8.92 x 7.74 feet
69.04 sqft
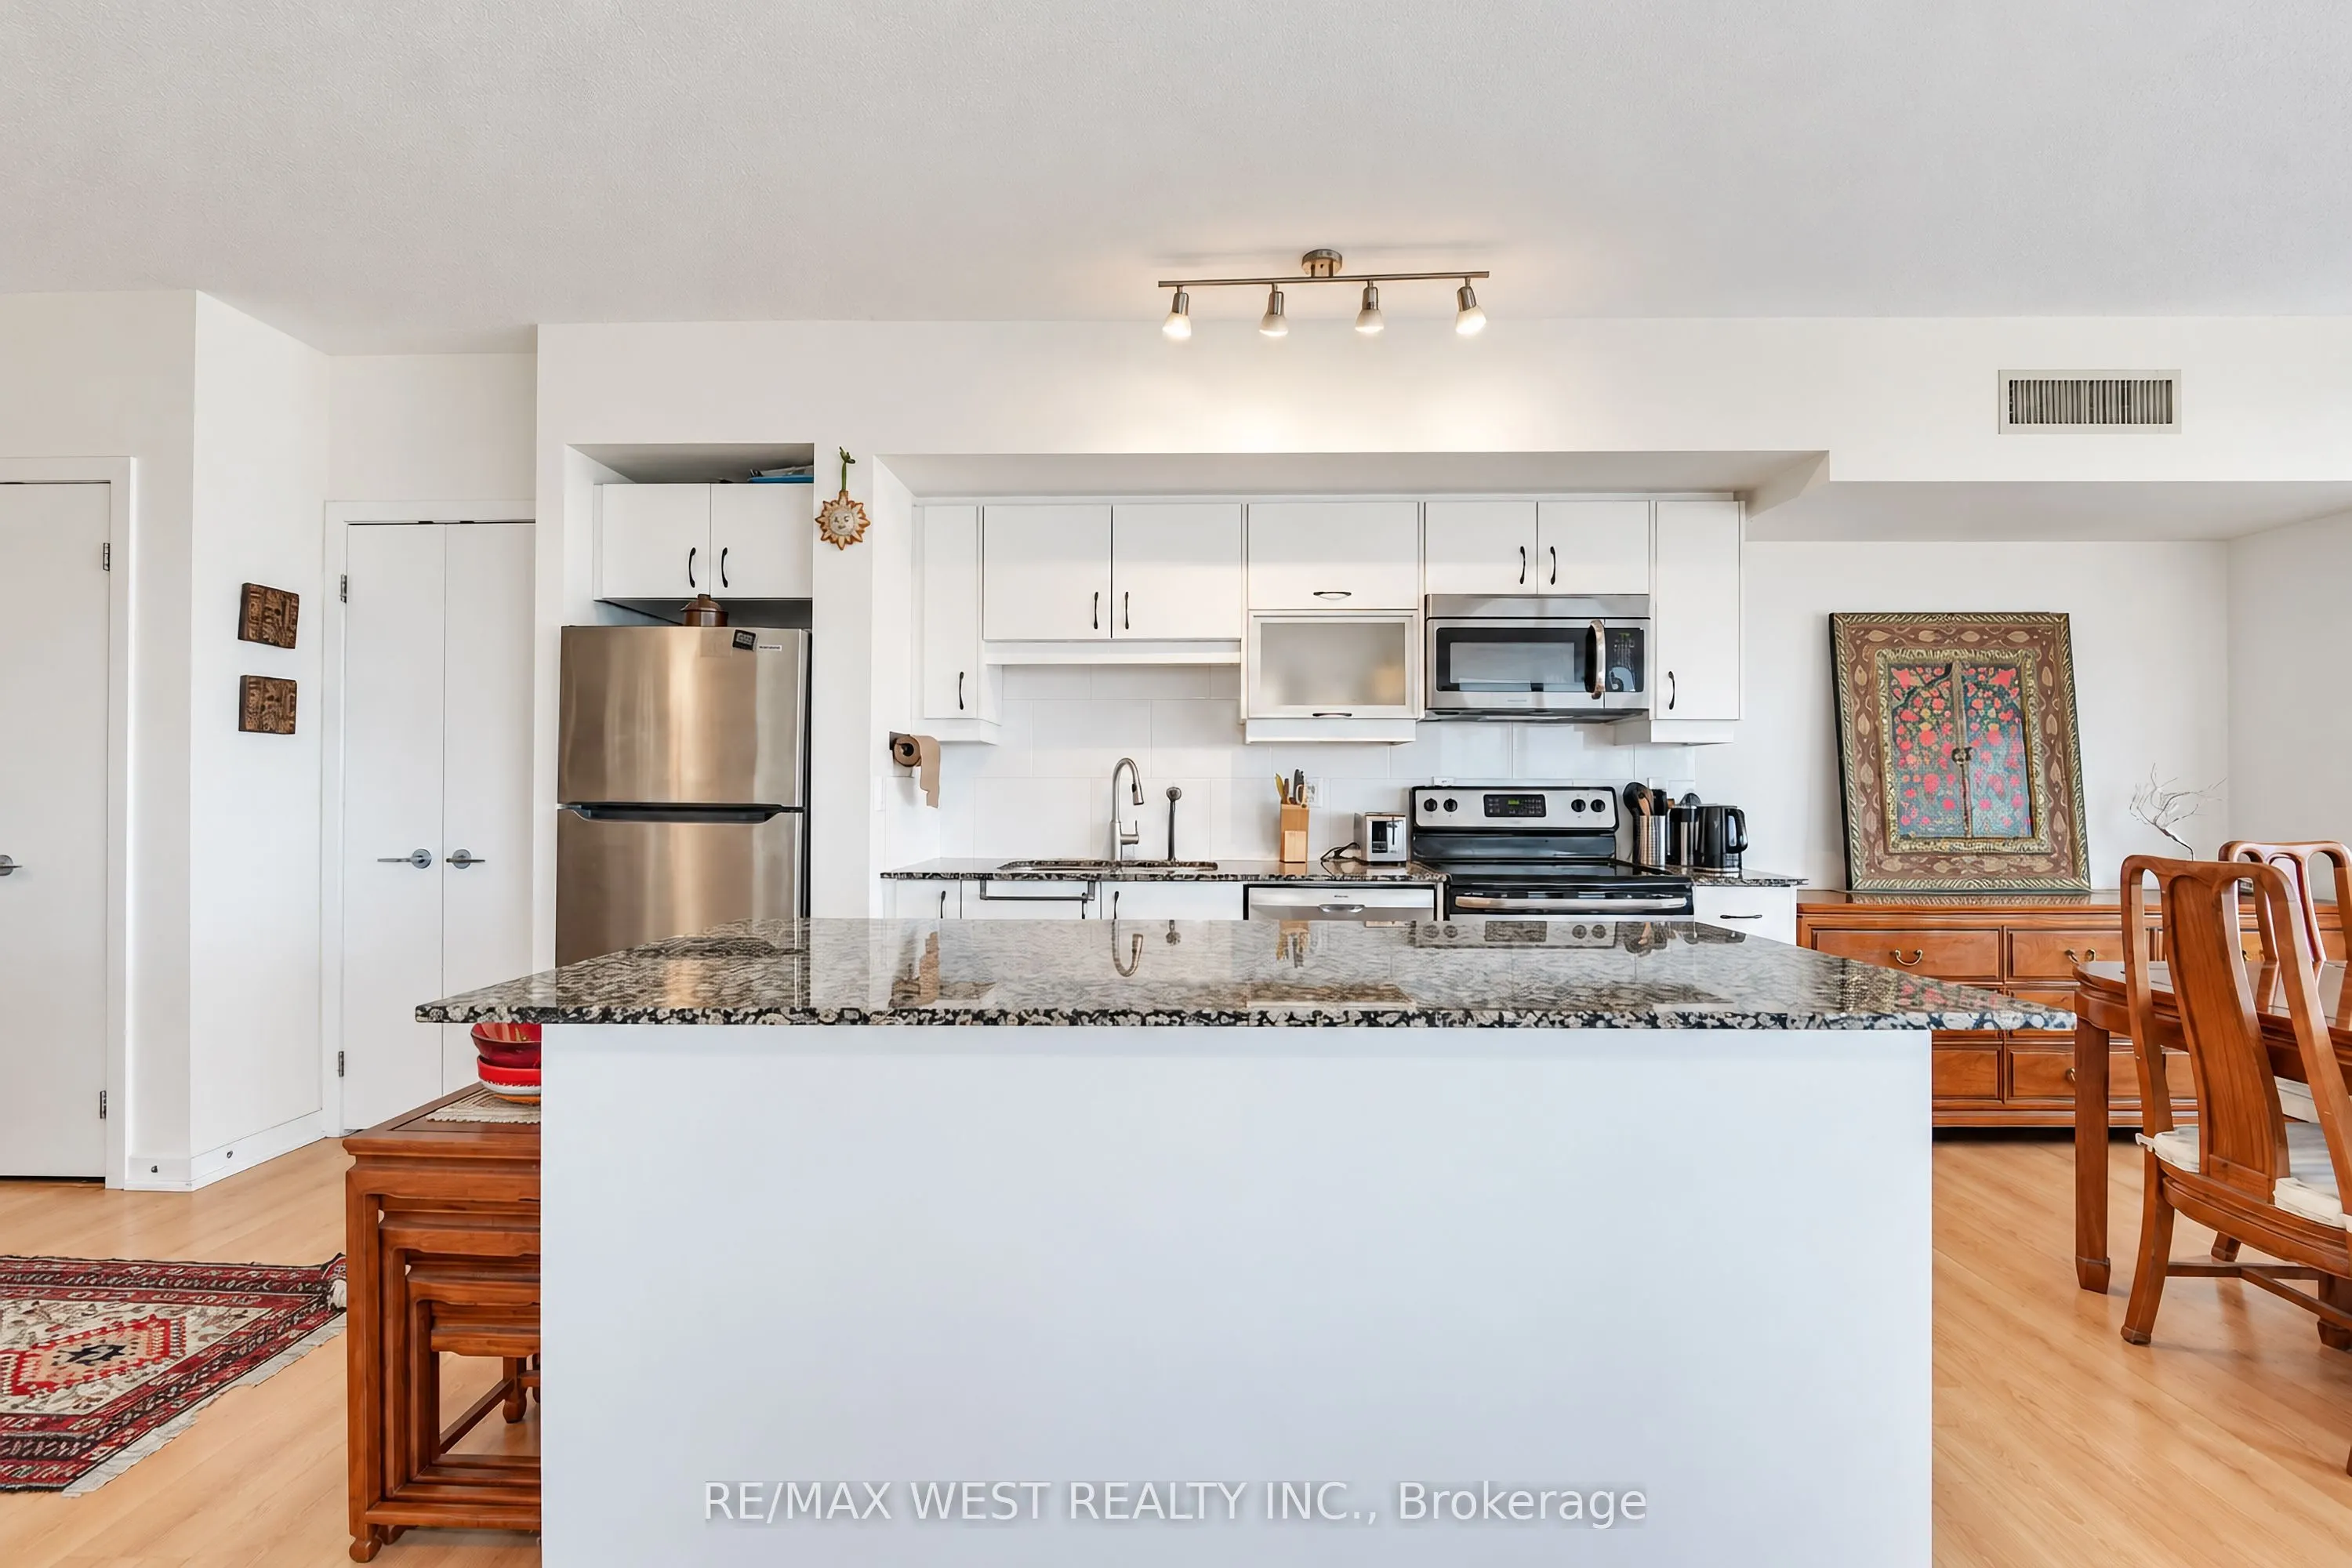
Kitchen
Centre Island, Stainless Steel Appl
Dimensions 15.85 x 7.74 feet
122.68 sqft
Living Room
Open Concept, SW View, Large Window
Dimensions 18.44 x 10.99 feet
202.66 sqft
Primary Bedroom
3 Pc Bath, Walk-In Closet(s), Laminate
Dimensions 16.77 x 14.5 feet
243.16 sqft
Similar Properties(No results)
Mortgage Calculator
Calculate your estimated monthly mortgage payment
Price
$1,100,000
$
%
%
Total cost of mortgage
$0
Monthly payment
By clicking Save, we will calculate your estimated mortgage for all properties using the saved values (down payment percentage, interest rate, and amortization).
The accuracy and applicability of this calculator are not guaranteed.